

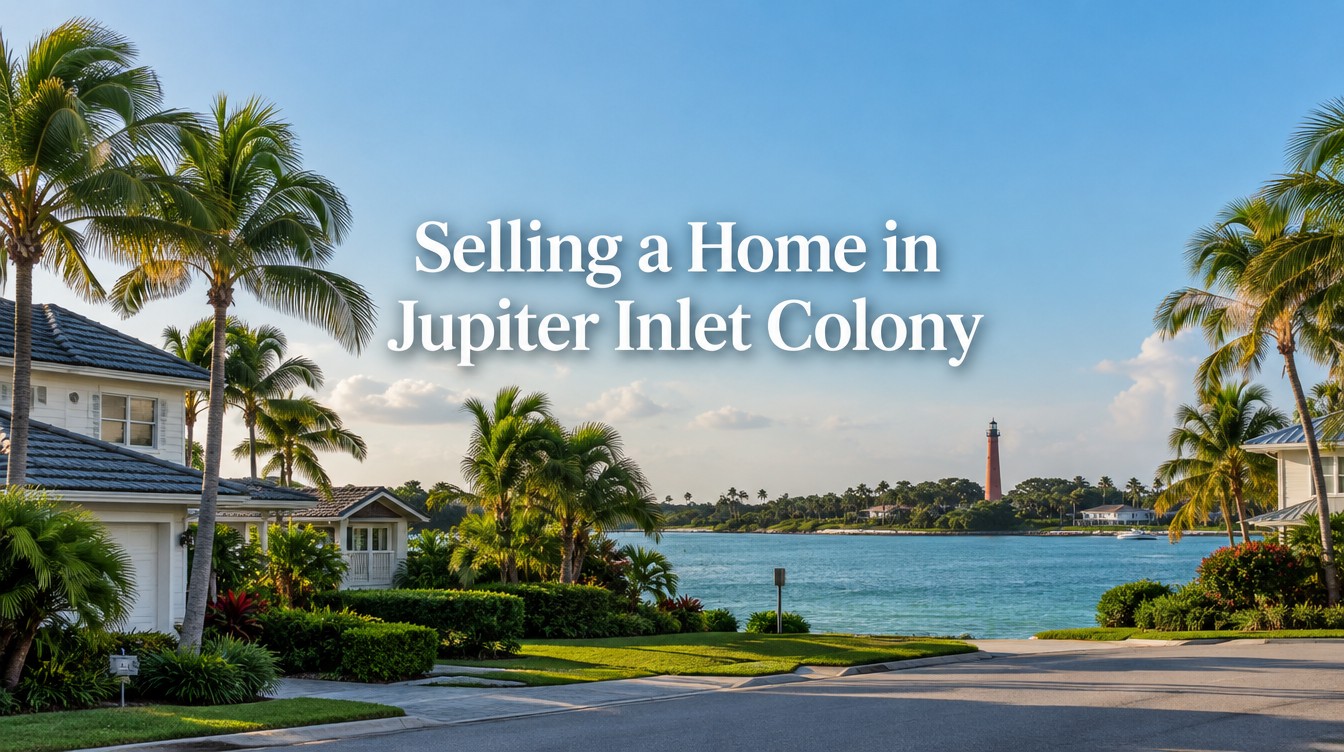
Selling a Home in Jupiter Inlet Colony
Jupiter Inlet Colony is a separate town with its own Town Hall, its own zoning code and its own committee that reviews new houses before a permit is issued. For an owner thinking about selling, those rules decide what a buyer can build on the lot, how long a buyer’s plans will take to approve, and which records the buyer’s attorney will ask for. This guide walks through each one and shows how they feed into the price.
Seller Answer in Brief
Selling a home in Jupiter Inlet Colony starts at Town Hall, 50 Colony Road, not at the Town of Jupiter. Price the property on what a buyer can build under the Colony’s zoning code (50 percent lot occupancy, 25 foot height for two stories, impact review for larger projects), confirm every permit is closed in the Town’s records, prepare coastal closing documents for oceanfront lots, and build the comparable set from Property Appraiser sales filtered to the municipality.
- The Town issues its own permits through the MGO portal and does not accept the countywide universal permit application (Town Building Department, accessed October 2026).
- New construction and major renovations go to the Building and Zoning Committee before a permit application; the committee review fee is $1,500 plus consultant cost under Resolution 2026-08, approved June 16, 2026.
- The zoning code caps lot occupancy at 50 percent and two-story height at 25 feet from average finish grade (Town workshop summary, February 2025).
- Impact review applies when floor area exceeds 80 percent of the maximum allowed, when a second story is added, or when more than 1,000 square feet is added.
- A seller of property seaward of the coastal construction control line owes the buyer a written disclosure and, unless waived, a survey or affidavit at closing (s. 161.57, Florida Statutes).
- The Property Appraiser recorded 20 qualified single-family sales in the Town from October 2024 to September 2026, at recorded prices from $2,494,500 to $30,180,000 (Advanced Sales Search, queried October 8, 2026).
In this guide
- Jupiter Inlet Colony is its own town, and that changes who you call
- What a buyer can build on your lot sets much of the price
- Impact review and the Building and Zoning Committee
- Finished floor elevation and the flood conversation
- Oceanfront lots: the coastal control line disclosure and survey
- Easements, removal agreements and shared dune walkovers
- Run a permit history check at Town Hall before you list
- Preparing the house without triggering a review
- Construction next door and how it affects showings
- A small sales pool: pricing with few comparable sales
- The code is under review: what pending changes mean for a seller
- A listing sequence for a Jupiter Inlet Colony home
- Frequently asked questions
Jupiter Inlet Colony Is Its Own Town, and That Changes Who You Call
Buyers, lenders and even some title processors write “Jupiter” on paperwork for a Colony address because the mailing city is Jupiter and the ZIP code is 33469. The legal reality is different. The Town of Jupiter Inlet Colony is a separate municipal corporation with its own commission, its own manager, its own police department and its own building department, and Palm Beach County lists it as a separate taxing authority from the Town of Jupiter (Palm Beach County Property Appraiser, 2026 proposed and 2025 final millage rates).
That distinction matters the first time someone asks for a permit record. A buyer’s inspector who searches the Town of Jupiter’s permit portal for a Colony address will not find the roof permit, the seawall permit or the pool permit, because the Town of Jupiter never issued them. Those records sit with the Colony’s Building Department at Town Hall, 50 Colony Road. If the listing package does not point buyers to the right office, the gap shows up as an “unpermitted work” question in the middle of the inspection period, which is the most expensive time to answer it.
The Building Department describes its role plainly: it provides records, issues permits and performs inspections, and it follows the Florida Building Code together with the Town’s Code of Ordinances (Town of Jupiter Inlet Colony, Building Department). It also states that it does not accept the Universal County-Wide/Municipal Building Permit application form that many Palm Beach County contractors use by default. Permits go through the My Government Online portal, in person at Town Hall, or by email to the Building Department, and contractors must register in the portal before they apply (Town of Jupiter Inlet Colony, Building Permits).
County offices still handle several seller steps. The table below separates who handles what, so the listing file can cite the correct source for each document.
| Seller step | Office that controls it | What to request or check |
|---|---|---|
| Permit history, open permits, certificates of occupancy or completion | Town of Jupiter Inlet Colony Building Department, Town Hall, 50 Colony Road, (561) 746-3787 ext. 1 | Every permit issued for the address, final inspection status, any expired permit that needs renewal or closure |
| Zoning interpretation, setbacks, lot occupancy | Planning and zoning administrator, with the Building and Zoning Committee | Written zoning confirmation for any feature a buyer is likely to question, such as a balcony, a pool setback waiver or a side loaded garage |
| Recorded sales, assessed and just value, property use code | Palm Beach County Property Appraiser | Advanced Sales Search filtered to the municipality, Property Detail with tax and exemption history |
| Deeds, easements, recorded agreements | Palm Beach County Clerk of the Circuit Court and Comptroller, Official Records | Copies of any easement, removal agreement or shared access agreement recorded against the lot |
| Property tax bill, prorations | Palm Beach County Tax Collector | Current year bill showing the Town levy and the Jupiter Inlet District levy if it applies |
| Coastal construction control line location | Florida Department of Environmental Protection, Coastal Construction Control Line Program | Map location of the line relative to the lot, used for the s. 161.57 disclosure |
One practical note about addresses: Town staff emails have appeared under both a .org and a .gov domain in Town documents, and the current website runs under jupiterinletcolony.gov. When a buyer’s attorney sends a records request, the current domain is the one to use, and a phone call to Town Hall confirms that the request arrived.
Readers who own in the Town of Jupiter itself, rather than in the Colony, will find the right offices in the Jupiter seller guide. The rest of this article applies only to property inside the Town of Jupiter Inlet Colony.
What a Buyer Can Build on Your Lot Sets Much of the Price
The Building and Zoning Committee’s agendas show new two-story houses replacing older homes one lot at a time, which means part of the buyer pool for any Colony property is pricing the lot as a building site. That buyer’s architect starts with the zoning envelope. If the envelope on your lot is generous, the land supports a higher number. If a corner, a narrow frontage or an easement shrinks it, the number moves the other way, whatever the existing house looks like.
The Town Manager’s February 2025 workshop presentation summarized the existing zoning code standards that shape that envelope (Building and Zoning Committee agenda packet, April 17, 2025, including the February 5, 2025 workshop summary). The figures below come from that summary. The code was under discussion again in July 2026, so confirm the current text on Municode before relying on any single number in a contract.
| Standard | Jupiter Inlet Colony figure | Why a buyer’s architect cares |
|---|---|---|
| Lot occupancy (all developed area: house, pool, patios, walks, driveways, seawalls and similar impervious areas) | 50 percent of lot area; 60 percent for a one-story home with a deed restriction | Pools, terraces and long driveways compete with the house for the same 50 percent |
| Lot coverage by buildings, two-story home | Maximum 32 percent | Sets the first floor footprint |
| Second floor size | No more than 60 percent of first floor area | Limits the classic full two-story box |
| Total floor area, two-story home | No more than 50 percent of total lot area | The main driver of how many square feet the lot can carry |
| Building height (section 13) | 23 feet for one story, 25 feet for two stories, measured from average finish grade to the highest point | A higher finish grade does not buy extra height |
| Exterior wall height, two stories | 24 feet with a flat roof; 21 feet with slope of 3:12 or less; 18 feet with steeper slope | Affects roof style choices |
| First story setbacks, lots over 11,000 square feet | Front 25 feet, side 10 feet, side street 20 feet, rear 10 feet | Larger lots carry larger front and side street setbacks |
| First story setbacks, lots of 8,501 to 11,000 square feet | Front 23 feet, side 10 feet, side street 15 feet, rear 10 feet | Mid-size lots |
| First story setbacks, lots up to 8,500 square feet | Front 23 feet, side 9 feet, side street 15 feet, rear 10 feet | Smallest lots |
| Second story setbacks (section 10.1) | Front 32 feet, rear 15 feet | Pushes the second floor back from the street |
| Front yard landscape material | 30 percent under 11,000 square feet; 50 percent from 11,000 to 20,000; 70 percent over 20,000 | Limits paved motor courts on larger lots |
| Driveway gates | Prohibited | Buyers expecting a gated entry need to know before they write an offer |
Source: Town of Jupiter Inlet Colony, February 5, 2025 workshop presentation, “Review of Existing Zoning Code,” published in the April 17, 2025 Building and Zoning Committee packet. Table organized by the author. Verify against the current Code of Ordinances.
Two details in the code catch buyers who come from larger towns. The first is that lot occupancy counts nearly everything that is not landscape: pools, patios, porches, stepping stones, concrete walls, seawalls, walkways and driveways all count toward the 50 percent. A buyer who imagines a large house, a full-width pool deck and a wide motor court will discover that all three are drawing from one allowance. The second is balcony placement. The code permits open-air balconies on the front and rear of a second story only on Lots 1 to 24, 75 to 107 and 241 to 243; on every other lot a rear balcony must stay at least 20 feet from the rear lot line. Lot numbers, not street names, decide that rule, so the plat lot number belongs in the listing file.
The misconception worth correcting is that a rebuild buyer ignores the house and simply pays the going rate for land. In the Colony that rate does not exist as a single figure. Two lots of the same area can support different houses because of frontage, corner exposure, which setback table applies, and whether an easement runs along one side. A pricing analysis that starts from lot area alone will miss those differences. One that starts from the buildable envelope, then adjusts for water, view and condition, is closer to how the buyer’s architect will run the numbers.
A useful pre-listing exercise is to ask a surveyor or architect for a one-page envelope study: the maximum first floor footprint, the maximum second floor area and the remaining occupancy allowance for a pool and hardscape. The study costs far less than a price cut, and it answers the first question every rebuild buyer will ask.
Impact Review and the Building and Zoning Committee
Before a buyer can pull a permit for a new house or a major renovation in Jupiter Inlet Colony, the plans go to the Building and Zoning Committee. The Town’s permit page says so directly: major renovations and new construction must be reviewed by the committee before a permit application is made (Town of Jupiter Inlet Colony, Building Permits). A buyer who plans to rebuild is therefore pricing in time as well as construction cost, and the seller benefits from explaining that process accurately instead of letting the buyer discover it later.
According to the February 2025 workshop presentation, the Town Commission appoints three to seven committee members. The committee assists the planning and zoning administrator with code interpretation, recommends code amendments, performs impact review analysis, reviews plans for new construction, exterior renovations, additions and significant renovations, makes recommendations on variances, and may grant setback waivers for pools and screen enclosures under section 17(F)(8) of the zoning code. The same presentation lists what the committee does not do: it does not approve building permit applications, enforce construction activity, amend the code on its own, or act as an architectural review board.
When impact review applies
Impact review is required when the total floor area proposed for the lot, existing plus new, will exceed 80 percent of the maximum floor area allowed in the zoning district, or when an addition adds a second story, or when more than 1,000 square feet of floor area is added to an existing structure. Most new two-story homes on the Colony’s lots will meet the first trigger. Under section 3(C)3 of the zoning code, the applicant must show that:
- the development will not adversely affect the public interest;
- its mass, scale and height are consistent with surrounding properties and neighborhood character;
- it will not adversely affect adjoining properties; and
- on waterfront property, it is sensitive to and preserves views from adjoining properties as much as is practicable.
The fourth standard is the one that waterfront sellers should read twice. A buyer of a waterfront lot is buying a house design that neighbors will judge partly by what it does to their own view. That does not make the lot worth less, but it does mean a buyer’s architect cannot simply max out the envelope and assume approval.
Notice to neighbors
The Town mails notice of a committee review to owners directly abutting the lot, across the street and within 50 feet, using Property Appraiser ownership records, no fewer than five days before the meeting. Neighbors attend and speak. In the March 19, 2025 minutes, the owner of 2 Ocean Drive raised concerns about wall height and mechanical equipment next to that property’s pool and lanai, and the applicant for 3 Ocean Drive agreed to rework the equipment placement before returning for action.
What the process looked like for one recent house
The public record for 3 Ocean Drive shows the sequence a rebuild buyer should expect. The committee held the impact review on March 19, 2025. Staff comments asked the architect to address the review standards, the 25 foot roof height, the 24 foot exterior wall height for a flat roof, an easement along the south property line, the dune walkover, front yard landscape calculations, artificial turf placement, the sea turtle protection ordinance, driveway width (maximum 32 feet at the street) and outdoor equipment location. The architect responded on April 3, 2025, the Town surveyor updated his report on April 11, and the item returned for action on April 17, 2025 at a stated lot occupancy of 45.17 percent against the 50 percent allowed and a height of 25 feet against 25 feet allowed (Building and Zoning Committee agenda packet, April 17, 2025).
That is roughly a month between the first review and the action meeting for a project that was largely compliant. A project with a variance or a disputed elevation would take longer. The committee’s 2026 agendas show the same pattern: a June 18, 2026 impact review for 74 Lighthouse Drive followed by a design review on the July 2026 agendas, and a January 15, 2026 review of a 4,328 square foot two-story residence at 42 Ocean Drive.
What the review costs
| Item | Fee under Resolution 2026-08 (approved June 16, 2026) |
|---|---|
| Building and Zoning Committee review | $1,500 plus consultant review cost |
| Zoning variance | $2,500 plus consultant review cost |
| Zoning waiver | $1,500 plus consultant review cost |
| Plan review for new construction, renovations and additions | $400, non-refundable, not credited to the permit fee |
| Plan revision or additional plan review | $75 per review |
| Demolition | $350 minimum or 3 percent of demolition cost, whichever is greater |
Source: Town of Jupiter Inlet Colony, Building Permit Fees, accessed October 2026.
For the seller, the fees themselves are small against the value of a Colony lot. The schedule matters more. A buyer who needs committee approval before closing, or who writes a feasibility period long enough to get through impact review, is asking the seller to carry the property through one or more monthly committee cycles. Knowing the cycle lets a seller negotiate the length of that period from facts instead of guesses.
Finished Floor Elevation and the Flood Conversation
In most towns, a buyer’s flood questions focus on the flood zone, the insurance quote and the elevation certificate. In Jupiter Inlet Colony a fourth question sits beside them: what finished floor elevation will the Town Engineer accept for a new house on this lot?
The answer affects price because the Colony measures building height from average finish grade. A buyer who wants the first floor as high as possible for flood reasons does not gain height on the roof. The 25 foot limit still applies, so every foot of elevation comes out of interior volume or roof design. The Town’s zoning code defines finish grade as the average level of finished ground next to the exterior walls, based on NGVD datums, with the finish grade height approved by the building official on the basis of conformity with neighboring properties and as required by state or federal law.
The 3 Ocean Drive file shows how that works in practice. The Town Engineer recommended a finished floor elevation of 17.0 feet; the applicant had requested 18.0 feet. The staff cover sheet explained that 17.0 feet matched the elevation approved at 4 Ocean Drive, which was under construction, that the prior house on the combined 3 and 4 Ocean lots had an entrance elevation of 16.36 feet, that 1 Ocean Drive, built in 1998, sits at roughly 15.7 feet, and that 2 Ocean Drive, built in 2016, has an interior elevation of 22.1 feet over a ground level garage. The Town Engineer recommended setting the elevation from a broader view of the neighbors and of the effect on overall height, which the Town strives to minimize (April 17, 2025 agenda packet, staff cover sheet).
For a seller, three conclusions follow:
- The finished floor elevation of the existing house is a pricing fact. Find it on the elevation certificate, the original survey or the permit plans, and include it in the listing file.
- The elevations of the adjacent houses matter too, because the Town Engineer looks at them. A neighboring new build approved at a given elevation is a useful reference point for a buyer’s architect.
- A buyer who assumes they can raise the lot well above the neighbors to reduce flood insurance cost should hear early that the Town reviews that choice.
The state flood disclosure, applied to a Colony sale
Separately, a seller of residential property must give the buyer a written flood disclosure at or before the time the sales contract is signed. The form states that homeowners insurance does not cover flood damage and asks whether the seller knows of flooding that damaged the property during ownership, whether the seller filed a flood claim, including under the National Flood Insurance Program, and whether the seller received flood assistance, including from FEMA (s. 689.302, Florida Statutes). The site’s flood disclosure guide for sellers covers the form line by line.
The local piece is where the answers come from. The flood zone and base flood elevation for the lot come from the FEMA Flood Map Service Center. Any flood claim history comes from the seller’s own insurer and NFIP records. The building’s elevation comes from the Town’s permit file or a surveyor. Gathering all three before listing means the disclosure, the elevation certificate and the insurance quote a buyer receives will tell the same story.
An owner who is away for part of the year can be left without first-hand knowledge of what happened during a storm. If a property manager, neighbor or contractor observed water intrusion, that information belongs in the conversation with the seller’s attorney before the disclosure is signed, not after.
Oceanfront Lots: The Coastal Control Line Disclosure and Survey
On Ocean Drive, the Town’s reviews of new houses at 3 and 42 Ocean Drive have dealt with dune walkovers, seawalls and sea turtle lighting, the marks of a lot that meets the beach. A seller of an oceanfront lot carries obligations that an Intracoastal or interior seller does not.
The written disclosure
If any part of the property lies seaward of the coastal construction control line, the seller must give the buyer a written disclosure at or before contract signing. The statute supplies the required wording, which tells the buyer that the property may be subject to coastal erosion and to federal, state or local regulations that govern coastal property, including the delineation of the control line, rigid coastal protection structures, beach nourishment and the protection of marine turtles, and that more information is available from the Department of Environmental Protection (s. 161.57, Florida Statutes).
The survey or affidavit at closing
At or before closing, the seller must also deliver either an affidavit or a survey showing where the control line falls on the property, unless the buyer waives that requirement in writing. The statute adds that failing to deliver the disclosure, affidavit or survey does not void the contract, give the buyer a right to rescind or impair title. That is not a reason to skip it. A buyer’s lender, insurer or architect will want the line plotted anyway, because construction seaward of it falls under the state program’s siting and design criteria (Florida DEP, Coastal Construction Control Line Program).
Ordering a survey that plots the control line, the mean high water line where relevant, the dune walkover and any seawall before listing does three jobs at once. It satisfies the closing requirement early, it gives a rebuild buyer the information needed for an envelope study, and it surfaces encroachments while there is still time to address them.
Sea turtle protection
Town staff comments on the 3 Ocean Drive review noted that the property is subject to Palm Beach County Sea Turtle Protection Ordinance No. 2009-040, found in Article 14, Chapter A of the county’s Unified Land Development Code. In practice that affects exterior lighting visible from the beach. The Town’s own staff comments also reject drain outfalls and lights, including low-voltage landscape lights, in the road right-of-way. A seller of an oceanfront home whose exterior lighting was installed without regard to those rules should expect a buyer’s architect to price a lighting redesign into the offer.
Seawalls on the ocean side
The March 2025 minutes record that the 3 Ocean Drive project would build a new seawall in the same location as the existing one. Seawalls also count toward lot occupancy under the Colony’s code. A seller should know the age, permit history and condition of any seawall, because a buyer will want to know whether replacement is coming and whether that replacement consumes part of the 50 percent occupancy allowance a new house would otherwise use.
Sellers on the Intracoastal or inlet side of the Colony face a different set of questions about docks, lifts and water depth. Those are covered for the Jupiter area in the guide to Jupiter waterfront homes and boating access, and the specific depth and dock permit history for your lot still belongs in the listing file.
Easements, Removal Agreements and Shared Dune Walkovers
Small lots and decades of incremental improvements leave Colony properties with recorded and unrecorded arrangements that a title examiner will find even if the seller has forgotten them. The 3 Ocean Drive conditions of approval show two of the most common types.
First, the property was subject to a removal agreement covering improvements built in a 10 foot easement along the south property line, and the conditions required the owner to enter into a removal agreement for the area encumbered by that easement before a building permit would issue. Second, the conditions required an agreement with the neighbor to the south allowing shared access to and use of the dune walkover at 3 Ocean Drive, again before permit issuance (April 17, 2025 agenda packet, conditions of approval).
Each of these affects a sale in a specific way:
| Arrangement | Where it is found | How it affects the sale |
|---|---|---|
| Easement along a lot line (utility, drainage or access) | Plat and Official Records at the Clerk; survey | Reduces usable area for the house envelope; improvements in the easement may need a removal agreement |
| Removal agreement for improvements in an easement | Town records and, if recorded, Official Records | Binds the buyer; the buyer may be required to remove a wall, slab or landscape element at the Town’s request |
| Shared dune walkover or beach access agreement | Recorded agreement, Town conditions of approval | Determines who maintains the walkover, who may use it, and whether a rebuild must preserve it |
| Encroachment by a neighbor’s fence, wall or landscaping | Survey | Title exception that a buyer’s lender may require resolved |
The practical step is to order a title search and a current survey before listing rather than after the buyer’s contract is signed. That timing lets a seller decide calmly whether to record a clarifying agreement with a neighbor, remove an improvement from an easement, or simply disclose the condition and price it. Trying to negotiate a recorded agreement with a neighbor during a 30 day closing window is a much harder conversation.
An owner selling from out of state should also confirm who will sign any agreement that has to be recorded, since a trust, an estate or a corporate owner may need specific signatures. The site’s guide to selling from out of state covers remote signing and notarization in general terms; the recorded document itself still has to meet the Clerk’s recording requirements.
Run a Permit History Check at Town Hall Before You List
Open and expired permits are a statewide problem, and the site’s guide to open permits when selling explains why lenders and title companies care. What is local is the route to the records and the cost of fixing what you find.
In Jupiter Inlet Colony, that route runs through the Building Department at Town Hall and the MGO portal the Town uses for current permits. Older permits issued before the Town moved to the portal may exist only in Town files, so ask staff how far back the electronic record goes. A sensible order of operations looks like this:
Ask the Building Department for the full permit history
Request every permit on file for the address, with status and final inspection dates. Call Town Hall at (561) 746-3787 ext. 1 or visit 50 Colony Road. The Town Clerk’s page directs public records requests to the Town Clerk at Town Hall (Town of Jupiter Inlet Colony, Town Clerk), so if staff cannot answer at the counter, put the request in writing to the Clerk and ask before the search starts whether copies or extended research time carry a charge.
Compare the list against what is actually on the lot
Walk the property with the list: roof, windows and doors, pool, seawall, dock, generator, air conditioning, fences, driveway, any addition. Anything present without a matching permit is a question a buyer’s inspector will raise.
Close or renew anything left open
Under Resolution 2026-08, a permit renewal costs $125 for the first and second renewals, 3 percent of the remaining construction cost for the third, and $125 for each renewal after that. Inspections cost $125 each, and after-hours or Saturday inspections cost $250. Same day inspections are not available; next day requests must be in before 5:00 PM.
Get the certificate that proves completion
The Building Official issues a Certificate of Occupancy for new construction and a Certificate of Completion where appropriate. A copy belongs in the listing file.
Document zoning approvals that a buyer may question
Pool setback waivers granted under section 17(F)(8), variances and committee approvals should be in writing. If an approval came with conditions, such as screening or a removal agreement, include the conditions.
One fee detail is worth knowing if the seller is mid-renovation. The Town refunds 1.0 percent of the initial building permit fee when a Certificate of Occupancy or Completion issues during the initial permit term, or 0.5 percent if it issues during the first renewal. The refund is modest, but the incentive signals how the Town views projects that drag on, and a buyer will view a stalled renovation the same way.
Pre-listing work that requires a permit also needs a contractor registered in the Town’s portal. A contractor who works mostly in the Town of Jupiter or unincorporated Palm Beach County may need to register first, and must not submit the countywide universal application, which the Town does not accept. Build that registration step into the schedule.
Preparing the House Without Triggering a Review
Most pre-listing work in Jupiter Inlet Colony is ordinary: paint, landscape refresh, cleaning, minor repairs. The trap is the project that looks minor but touches a rule the Colony regulates closely. A few to watch:
Small permitted jobs
Work with a construction or contract value under $7,500 carries a flat $250 permit fee. Replacing a water heater, a small section of fence or a few windows usually falls here, but the permit is still required, and a buyer’s inspector will look for it.
Landscaping and turf
The front yard must keep a minimum share of landscape material: 30 percent on lots under 11,000 square feet, 50 percent on lots from 11,000 to 20,000, and 70 percent above 20,000. Artificial turf is allowed in rear and side yards only, at least 2.5 feet from every property line (Town Code section 4-17, as cited in the 3 Ocean Drive staff comments). Required residential landscaping for two-story homes is governed by section 19-2. A seller who replaces front lawn with pavers or turf to reduce maintenance before listing may create a code problem rather than a selling point.
Mechanical equipment and generators
Generator screening is required at permit under section 4-13. In the 3 Ocean Drive review, staff asked the applicant to move pool equipment as far forward as possible and noted that enclosures and sound buffering may be required. Neighbors also raised equipment placement at the March 2025 meeting. A seller installing a standby generator before listing should plan the location and screening with the rule and the neighbors in mind.
Driveways and fences
Driveway width is capped at 32 feet measured at the street. Driveway gates are prohibited. Fence height is limited to 6 feet in side and rear yards and 4 feet in the front yard and street side yard, and chain link is prohibited in front and street side yards. Anything in the front setback, including lighting and structures, is capped at 4 feet. Driveway turf or turf block may be no more than 30 percent of the driveway, in strips no wider than 36 inches.
What not to start
A renovation that adds a second story or more than 1,000 square feet triggers impact review. Starting one before a sale rarely makes sense: it adds months, it commits the next owner to the seller’s design, and it leaves an open permit that the buyer’s lender will ask about. If the house needs that level of change, the more useful seller document is usually the envelope study described earlier, which lets the buyer see the possibility without inheriting a half-finished project.
For general staging and presentation, the site’s staging guide applies. The Colony-specific point is to keep every preparation choice inside the code, so the house a buyer tours is the house the Town has on file.
Construction Next Door and How It Affects Showings
Because new homes replace older ones throughout the Colony, a listing may sit beside an active construction site for months. Residents at the Town’s February 2025 workshop listed “too many construction trucks” and noise among the things they wanted to see less of, and the Town has rules that shape what a buyer will see and hear during a showing.
Under section 17-5 of the Town Code, construction vehicles must park on the building site first. When the site is full, they may use the swale only with a stabilized surface extending at least 15 feet from the pavement, then empty lots or driveways with the owner’s written consent, and paved roadways only as a last resort. Violations can bring a stop work order or daily fines. Large or oversized deliveries require a flag person coordinated with the Town’s police department, and dumpsters must come from Waste Management of Martin County (Town of Jupiter Inlet Colony, Building Permits).
Conditions of approval for new homes add more. For 3 Ocean Drive, the committee required a compacted gravel contractor parking area on the lot, filters in nearby road drains cleaned weekly and after each storm, a temporary screen across the front of the property, nightly sweeping of the road in front of the lot, contractor responsibility for damage to the right-of-way and private property, and quarterly schedule updates to the Town with committee review of any significant deviation.
For a seller, that record is useful in two ways.
First, it allows the listing to answer the question a buyer will ask while standing in the driveway: how long will the house next door be under construction? The quarterly schedule updates the contractor gives the Town are part of the Town’s record. A seller or listing agent can ask Town staff about the reported schedule and pass along what the record shows, without guessing.
Second, it supports timing. If the neighboring house is close to its certificate of occupancy, waiting a few weeks may let buyers see a finished street rather than a staging area. If the project has just broken ground, waiting rarely helps, and the better approach is to schedule showings for hours when the Town’s rules and the contractor’s schedule keep the site quieter. Section 4-3 of the Town Code allows construction, repair and contracted maintenance work, and the presence of workers on the job site, only from 8:00 a.m. to 5:00 p.m. on weekdays and 9:00 a.m. to 5:00 p.m. on Saturdays. No such work is allowed on Sundays or on New Year’s Day, Memorial Day, Independence Day, Labor Day, Thanksgiving Day and Christmas Day, and building materials may not be delivered outside the permitted hours (Town Code, sec. 4-3, on Municode). A weekday showing after 5:00 p.m. or a Sunday showing therefore falls outside working hours next door. The Municode text is codified through Supplement 12, and Chapter 4 amendments were on the committee’s July 2026 agenda, so recheck the section before quoting it to a buyer.
A Small Sales Pool: Pricing With Few Comparable Sales
The Colony’s zoning code refers to platted lots by number up to at least Lot 243, and only a portion of those change hands in any year. That small pool is the central pricing challenge. A list price built on Jupiter-wide averages will not describe a Colony lot, and a list price built on one or two recent Colony sales can be skewed by a single unusual property.
The counts and prices below come from recorded deeds posted by the Palm Beach County Property Appraiser, not from the MLS. They show how many qualified single-family sales the Town recorded and at what prices. They do not show condition, marketing time or whether the buyer planned to rebuild. The method comes first, then the measured table.
The method
- Pull recorded sales. The Palm Beach County Property Appraiser’s Advanced Sales Search lets a user choose “Municipality” as the search type, select the municipality from a dropdown, set a date range, filter by property use code (for example 0100, single family) and restrict results to qualified sales (Property Appraiser, Advanced Sales Search). Use 24 months as the base period.
- Add MLS detail. Recorded sales show price and date but not condition, days on market or whether the buyer planned to rebuild. An authorized MLS export for the same period fills those gaps.
- Classify each sale. Separate sales by frontage type (ocean, Intracoastal or inlet water, interior), by lot size band using the zoning code’s three setback bands (up to 8,500 square feet, 8,501 to 11,000, over 11,000), and by whether the buyer kept the house or applied to rebuild. Building and Zoning Committee agendas identify addresses that went through impact review after a sale.
- Convert to land and envelope terms. For rebuild sales, compare price per square foot of lot and price per square foot of permitted floor area under the envelope. For keep-the-house sales, compare price per square foot of living area and note age and finished floor elevation.
- Place your property in the set. Adjust from the closest sales for frontage, envelope, elevation, easements and condition, and state each adjustment in writing.
| Lot size band (zoning code setback bands) | Period | Qualified sales | Recorded price range | Median recorded price |
|---|---|---|---|---|
| 8,501 to 11,000 square feet | Oct 2022 to Sep 2024 | 12 | $2,650,000 to $5,995,000 | $3,716,200 |
| 8,501 to 11,000 square feet | Oct 2024 to Sep 2026 | 15 | $2,494,500 to $6,500,000 | $3,900,000 |
| Over 11,000 square feet | Oct 2022 to Sep 2024 | 5 | $3,150,000 to $20,380,275 | $15,000,000 |
| Over 11,000 square feet | Oct 2024 to Sep 2026 | 5 | $2,925,000 to $30,180,000 | $13,100,000 |
| All lots | Oct 2022 to Sep 2024 | 17 | $2,650,000 to $20,380,275 | $4,500,000 |
| All lots | Oct 2024 to Sep 2026 | 20 | $2,494,500 to $30,180,000 | $4,250,000 |
Source: Palm Beach County Property Appraiser, Advanced Sales Search, search type Municipality, Jupiter Inlet Colony, residential use code 0100 (single family), qualified sales only, no price limits, sale dates October 1, 2022 to September 30, 2024 and October 1, 2024 to September 30, 2026, queried October 8, 2026. Each recorded sale is counted once. Lot size is the lot size field in the Property Appraiser record, grouped by the zoning code’s setback bands. No qualified sale of a lot of 8,500 square feet or less appeared in either period. Tabulation for this guide.
Read the counts before the prices. Twenty qualified sales in 24 months is about ten a year across the whole Town, and the band above 11,000 square feet produced five sales in each period. In the latest period those five ran from $2,925,000 to $30,180,000, a spread no median can describe. A pricing analysis for a large Colony lot has to lean on envelope math and on the one or two sales with similar frontage and size, and it should say so in writing. The middle band is deeper, with 15 recent sales, so a typical Colony lot can be priced more directly from Colony evidence.
The qualified filter matters. The same search for October 2024 to September 2026 without the filter returned 36 recorded sales of single-family parcels, so 16 were not coded as qualified. Deeds outside the qualified set can include transfers that were not open market sales, and a comparable set built without the filter mixes those prices in.
Four parcels sold in both periods: one on Colony Road, one on Lighthouse Drive and two on Ocean Drive. A repeat sale is the closest thing the Colony has to a paired comparison, but the deed does not say what changed between the two sales. Pull the permit history for the parcel before reading anything into the price difference. The Property Appraiser also notes a delay between a sale and its posting, so the latest months can rise when the search is rerun.
Some figures that matter are not in the public record at all. Ask a licensed agent for an authorized MLS export of the same Colony sales, with three measures: the list price and any price changes before each sale, the days from listing to contract, and the sale price as a share of the final list price. The first shows how far Colony buyers have negotiated from asking, the second sets how long to budget for carrying costs, and the third, read with the price changes, shows what an ambitious first price cost in time. A fourth question, how many buyers rebuilt, is answered from the Town’s own Building and Zoning Committee agendas matched to the sale addresses. It tells you which buyer is setting the price, and so whether to spend money on the house or on the envelope study, survey and records package.
For context outside the Colony, public reporting of Redfin data republished by Stacker in September 2025 listed the largest 2025 sales in the Port St. Lucie metro area on Jupiter Island and in Hobe Sound, in Martin County. Those are different markets with different rules and do not describe Jupiter Inlet Colony values. The site’s guide to selling on Jupiter Island without comparables covers a similar small-pool problem under a different town’s code.
The Code Is Under Review: What Pending Changes Mean for a Seller
On February 5, 2025, the Town Manager held a workshop for residents on building and zoning procedures and the zoning code; 26 residents attended. The memo to the Mayor, Commission and committee described the goals as a predictable process for applicants, a transparent process for the community, efficient review, and a code that reflects a change in the Town’s form of government. Small groups asked the Town to remove inconsistencies and ambiguity, address mass, scale and height relative to lot size, increase setbacks, add planting requirements, write rules for mechanical equipment (the presentation noted no current restriction on its location or shielding), review lighting and noise, enforce existing ordinances, and keep impact review. One group asked for an architectural review board (February 7, 2025 workshop summary memo, in the April 17, 2025 packet).
By July 2026, the committee’s agendas listed a discussion of proposed amendments to Chapter 4 of the Code of Ordinances, Buildings and Building Regulations (Building and Zoning Committee agenda, July 16, 2026). The agendas reviewed for this article do not include the amendment text or a final vote.
What that means for a seller:
- Do not promise an envelope the buyer may not get. Marketing that says “build up to X square feet” should cite the code section and the date of the text it relies on. If an amendment changes setbacks, mass or equipment rules, a buyer’s feasibility period is when it will surface.
- Watch the agendas while the home is listed. Committee and Commission agendas are posted in the Town’s Agenda Center. A change adopted between contract and closing does not usually affect the sale itself, but it can affect a rebuild buyer’s plans and appetite.
- Mechanical equipment is a likely topic. Workshop participants raised it, staff comments on new homes already address it, and neighbors spoke about it at committee meetings. A seller installing new equipment before listing should place and screen it as if stricter rules were already in effect.
- An existing home with a code-compliant design may gain relative value. If future rules reduce what can be built, a house already built within the present envelope, with permits closed, becomes harder to replicate. That is a reasoned possibility, not a measured trend, and a pricing analysis should present it that way.
Readers selling in another small municipality with its own review process may compare this with the site’s look at Tequesta’s village-scale market. The governance structure and the code differ, which is exactly why the two should not be priced the same way.
A Listing Sequence for a Jupiter Inlet Colony Home
The steps below put the Colony-specific items in the order that tends to save time. The timing is a planning estimate based on the Town’s published cycles and fees, and actual times depend on staff workload, surveyor availability and any issues the records reveal.
Eight to ten weeks out: records
Request the permit history from the Building Department, the title search, and the Property Appraiser detail page. Pull the deed and any recorded easements or agreements from the Clerk’s Official Records.
Seven to eight weeks out: survey and coastal documents
Order a boundary survey that shows easements, encroachments, finished floor elevation and, for oceanfront lots, the coastal construction control line. Order or locate the elevation certificate.
Six weeks out: envelope study
Ask an architect or surveyor to calculate the maximum footprint, second floor area and remaining occupancy allowance under the current code, citing the code text date.
Four to six weeks out: close what is open
Renew, inspect and close any open permits with a contractor registered in the Town’s portal. Remember that next-day inspection requests must be in by 5:00 PM.
Three to four weeks out: pricing
Build the comparable set from the municipality sales search and MLS data, classify by frontage, lot band and rebuild status, and write the adjustments down.
Two weeks out: disclosures and listing file
Complete the flood disclosure and, if applicable, the coastal control line disclosure with the seller’s attorney. Assemble the listing file: permits, certificates, survey, envelope study, elevation certificate, recorded agreements and the committee process summary.
Launch: check the street
Look at nearby construction status and the latest committee agenda. Set showing windows accordingly.
Under contract: plan for the committee calendar
If the buyer wants committee review before closing, align the feasibility period with the committee’s meeting dates rather than a round number of days.
For a broader view of how high-value listings are planned across the region, the luxury seller hub and the Palm Beach County luxury listing page describe the general approach. The sequence above is what makes it work inside the Colony’s rules.
What Sellers Say About Working With Jeannie Jacobson
The reviews below come from sellers in other markets. None of them describes a sale in Jupiter Inlet Colony.
“Jeannie, I wanted to express my sincere appreciation for your outstanding work in selling our house. Your professionalism, expertise, and dedication throughout the entire process were truly commendable… Thank you for exceeding our expectations and helping us achieve our goals.”
Neil, Port Saint Lucie, FL, April 9, 2024, Verified review
“It was an absolute pleasure working with Jeannie – we were on a tight timeframe to get to market and she accommodated us without hesitation. She provided feedback on the property and recommended a price that was reasonable for the market. She was very communicative throughout the process as we are from TN. she worked with the outside contractors to ensure necessary fixes were performed as needed.”
Rob H, Boca Raton, FL, March 10, 2022, Verified review
“When we were interviewing for a realtor to help us sell our home, Jeannie just stood out. She was strategic and aggressive with her approach and yet listened to our thoughts and needs. Jeannie is always available for questions and always keeps you informed.”
Adam West, 30 May 2025, Google review
This guide is general information, not legal, tax, survey, engineering or financial advice. Zoning standards, fees and procedures in the Town of Jupiter Inlet Colony change, and the code was under review in 2026. Confirm current requirements with the Town’s Building Department and planning and zoning administrator, and consult a Florida real estate attorney, a licensed surveyor and your tax advisor about your property.
Frequently Asked Questions
No. Jupiter Inlet Colony is a separate municipality with its own Town Hall at 50 Colony Road, its own commission, police department, building department and zoning code. The mailing city is Jupiter, which causes confusion, but permits, code enforcement and zoning for a Colony address are handled by the Colony, and the Property Appraiser lists it as a separate taxing authority. Permit searches in the Town of Jupiter’s system will not show Colony records.
Under the standards summarized by the Town in February 2025, total floor area for a two-story home may not exceed 50 percent of lot area, the second floor may not exceed 60 percent of the first, lot coverage by buildings is capped at 32 percent, and all developed area, including pools, driveways and seawalls, may not exceed 50 percent lot occupancy. Height is capped at 25 feet for two stories. Setbacks vary by lot size. Confirm the current code text before relying on these numbers.
Impact review is a Building and Zoning Committee analysis required when proposed floor area exceeds 80 percent of the maximum allowed, when a second story is added, or when more than 1,000 square feet is added. The applicant must show the project fits the mass, scale and height of the surroundings, does not harm adjoining properties and, on waterfront lots, preserves neighbors’ views as much as practicable. Owners within 50 feet, abutting and across the street receive mailed notice.
There is no published standard timeline. The public record for 3 Ocean Drive shows an impact review on March 19, 2025 and approval action on April 17, 2025, about one month for a largely compliant project. Projects needing a variance, a disputed finished floor elevation or major redesign take longer. Sellers negotiating a feasibility period with a rebuild buyer should align it with the committee’s meeting dates, which are posted in the Town’s Agenda Center.
Ask the Town’s Building Department at Town Hall, 50 Colony Road, or call (561) 746-3787 ext. 1. Current permits run through the MGO portal, but older records may be on paper at Town Hall, so ask how far back the electronic record goes. Request status and final inspection dates for every permit, then compare the list to what is on the lot, including seawalls, generators and pool equipment.
If any part of the lot lies seaward of the coastal construction control line, section 161.57 of the Florida Statutes requires a written coastal disclosure at or before contract, using statutory wording, and an affidavit or survey showing the line at or before closing unless the buyer waives it in writing. The seller also gives the standard flood disclosure. Town staff have identified oceanfront lots such as 3 Ocean Drive as subject to Palm Beach County’s sea turtle protection ordinance, which affects exterior lighting.
Not freely. The Town Engineer reviews the proposed finished floor elevation against neighboring houses and the effect on overall height, and the zoning code ties finish grade approval to conformity with neighbors. In 2025 the Town Engineer recommended 17.0 feet for 3 Ocean Drive against a requested 18.0 feet. Because building height is measured from average finish grade, extra elevation also reduces interior volume under the 25 foot limit.
Few. The Palm Beach County Property Appraiser recorded 20 qualified single-family sales in the Town from October 2024 to September 2026 and 17 in the 24 months before, so roughly eight to ten a year (Advanced Sales Search, municipality Jupiter Inlet Colony, use code 0100, queried October 8, 2026). Recorded prices in the latest period ran from $2,494,500 to $30,180,000, with a median of $4,250,000. With a pool that small, each sale carries weight, and recent months can rise when the search is rerun because postings lag.
The Town held a resident workshop on the zoning code in February 2025, and in July 2026 the Building and Zoning Committee listed a discussion of proposed amendments to Chapter 4, Buildings and Building Regulations. The agendas reviewed did not include final text or a vote. Sellers should cite the date of any code figure they use in marketing and check the Agenda Center for adopted changes while the home is on the market.
It can affect showings, but the Town’s rules limit the impact. Contractors must park on site first, use stabilized swales, flag large deliveries with Town police and, for recent approvals, screen the site and sweep the road nightly. Contractors on new homes also give the Town quarterly schedule updates. Ask Town staff about the reported schedule for the neighboring project, and time the launch or showing windows around its stage.
Start With the Records, Then Set the Price
The first useful step for a Jupiter Inlet Colony seller is a short list: permit history from Town Hall, a current survey, the lot’s envelope under the current code, and the municipality sales search. With those in hand, a pricing analysis can explain its number to a buyer and to the buyer’s architect. Jeannie Jacobson provides a written pricing analysis and pre-listing plan in English or Spanish.
Jeannie Jacobson, REALTOR®, RE/MAX Gold, (772) 877-0268, English and Spanish
Sources
- Building Permits, Town of Jupiter Inlet Colony, https://www.jupiterinletcolony.gov/276/Building-Permits (accessed October 2026)
- Building Department, Town of Jupiter Inlet Colony, https://www.jupiterinletcolony.gov/271/Building-Department (accessed October 2026)
- Building Permit Fees, Resolution 2026-08 approved June 16, 2026, Town of Jupiter Inlet Colony, https://www.jupiterinletcolony.gov/275/Building-Permit-Fees (accessed October 2026)
- Code of Ordinances, Town of Jupiter Inlet Colony, Municode, https://library.municode.com/fl/jupiter_inlet_colony/codes/code_of_ordinances (accessed October 2026)
- Building and Zoning Committee agenda packet, April 17, 2025, including March 19, 2025 minutes, 3 Ocean Drive staff cover sheet, architect response to impact review comments, conditions of approval, and the February 5, 2025 Town Workshop summary memo and presentation, Town of Jupiter Inlet Colony, https://www.jupiterinletcolony.gov/AgendaCenter/ViewFile/Agenda/_04172025-8 (accessed October 2026)
- Building and Zoning Committee agenda, January 15, 2026, Town of Jupiter Inlet Colony, https://www.jupiterinletcolony.gov/AgendaCenter/ViewFile/Agenda/_01152026-41 (agenda listing reviewed October 2026)
- Building and Zoning Committee agenda, June 18, 2026, Town of Jupiter Inlet Colony, https://www.jupiterinletcolony.gov/AgendaCenter/ViewFile/ArchivedAgenda/_06182026-111 (agenda listing reviewed October 2026)
- Building and Zoning Committee agendas, July 16 and July 21, 2026, Town of Jupiter Inlet Colony, https://www.jupiterinletcolony.gov/AgendaCenter/ViewFile/ArchivedAgenda/_07162026-112 and https://www.jupiterinletcolony.gov/AgendaCenter/ViewFile/ArchivedAgenda/_07212026-115 (agenda listings reviewed October 2026)
- MGO Connect permit portal, https://www.mgoconnect.org/auth/cplogin (accessed October 2026)
- Section 161.57, Coastal properties disclosure statement, Florida Statutes, http://www.leg.state.fl.us/statutes/index.cfm?App_mode=Display_Statute&URL=0100-0199/0161/Sections/0161.57.html (accessed October 2026)
- Section 689.302, Flood disclosure to prospective purchaser, Florida Statutes, http://www.leg.state.fl.us/statutes/index.cfm?App_mode=Display_Statute&URL=0600-0699/0689/Sections/0689.302.html (accessed October 2026)
- Coastal Construction Control Line Program, Florida Department of Environmental Protection, https://floridadep.gov/rcp/coastal-construction-control-line (accessed October 2026)
- Map Direct, CCCL, Florida Department of Environmental Protection, https://ca.dep.state.fl.us/mapdirect/?map=08779419f9904ee3b1fc4bedf328cfc3 (accessed October 2026)
- Advanced Sales Search, Palm Beach County Property Appraiser, https://pbcpao.gov/AdvSearch/SalesSearch, municipality Jupiter Inlet Colony, use code 0100, qualified sales, October 2022 to September 2026 (queried October 8, 2026)
- Town Clerk, Town of Jupiter Inlet Colony, https://www.jupiterinletcolony.gov/321/Town-Clerk (accessed October 2026)
- Code of Ordinances, sec. 4-3, Times for construction restricted, Town of Jupiter Inlet Colony, Municode, Supplement 12, https://library.municode.com/fl/jupiter_inlet_colony/codes/code_of_ordinances?nodeId=COOR_CH4BUBURE (accessed October 2026)
- 2026 Proposed, Rollback and 2025 Final Millage Rates, Palm Beach County Property Appraiser, https://pbcpao.gov/pdf/taxroll/2026_Proposed_Rollback_025_Final_Millage_Rates.pdf (accessed October 2026)
- Official Records search, Palm Beach County Clerk of the Circuit Court and Comptroller, https://www.mypalmbeachclerk.com/ (accessed October 2026)
- Palm Beach County Tax Collector, https://www.pbctax.gov/ (accessed October 2026)
- FEMA Flood Map Service Center, https://msc.fema.gov/portal/home (accessed October 2026)
- Secondary: Redfin data republished by Stacker, largest 2025 sales in the Port St. Lucie metro area, September 2025 (cited for context only; not a Jupiter Inlet Colony source)