

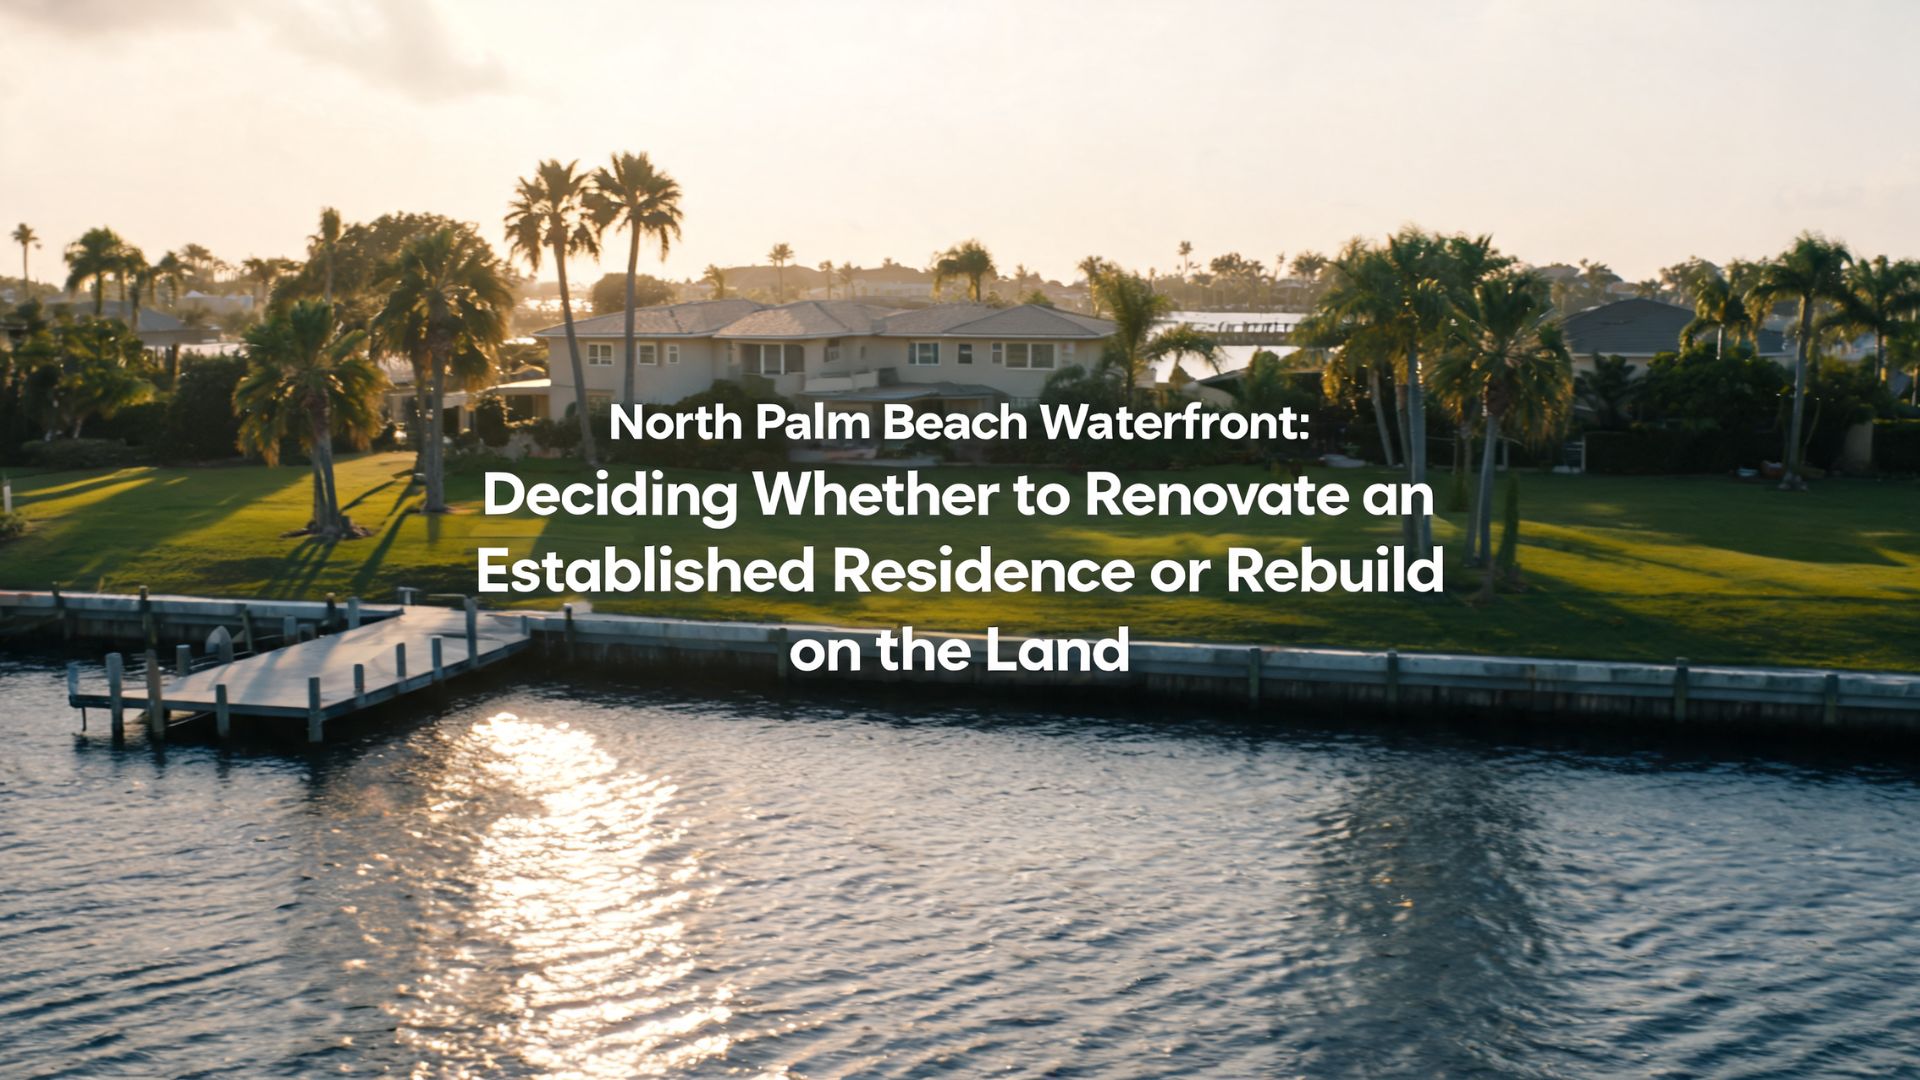
North Palm Beach Waterfront: Deciding Whether to Renovate an Established Residence or Rebuild on the Land
There is a category of property in North Palm Beach that presents buyers with a decision most residential purchases do not require: the land is worth a great deal, the house on it was built decades ago, and the buyer must determine whether they are acquiring a residence or a site.
That determination is not a matter of taste. It changes what the property is worth, what the diligence should examine, how the offer should be structured, how long the acquisition will take to become livable, and — critically — whether the plan is permissible at all under the rules that apply to the parcel.
Buyers who make this decision explicitly, before they are contractually committed, generally do well. Buyers who defer it, assuming they will “decide later,” frequently discover that later is too late: the inspection period has passed, the plan they eventually chose is constrained by rules they did not examine, and the price they paid reflected assumptions they never tested.
North Palm Beach is a village in northern Palm Beach County with substantial waterfront and water-adjacent residential inventory, a significant portion of which was developed in earlier construction eras. That combination — valuable land, older improvements — is precisely what makes the renovate-or-rebuild question central here rather than incidental.
This article contains no market statistics. Values, construction costs, and permitting timelines are specific to parcels and moments, and any figure presented without a current, identified source would mislead. What follows is a framework for making the decision.
- The Question Behind the Question: What Are You Actually Buying?
- What Governs What You Can Build
- Assessing an Older Structure Honestly
- Waterfront Parcels: The Additional Layer
- Cost, Schedule, and the Comparison That Actually Matters
- Structuring the Acquisition Around the Decision
- The Third Path: Occupy First, Decide Later
- For Sellers: Marketing a Property Whose Value May Be in the Land
- Negotiating a Land-Value Transaction
- Long-Term Considerations for Either Path
- Luxury Seller FAQ: North Palm Beach
- Luxury Buyer FAQ: North Palm Beach
The Question Behind the Question: What Are You Actually Buying?
Every purchase of an older property on valuable land is implicitly one of three transactions, and the buyer should know which one they are in.
Acquiring a residence. The house is fundamentally sound, suits the buyer’s needs with modest adjustment, and will be preserved. Value derives from land and improvements together. Diligence focuses on condition, systems, and cost of the modest work contemplated.
Acquiring a residence to transform. The structure will be retained but substantially altered — reconfigured, expanded, or renovated to a degree that touches structure, systems, and envelope. Value derives from land plus whatever the existing structure contributes to the eventual result, which may be considerably less than its apparent value as a standing house. Diligence must address not only condition but feasibility: what may be altered, what triggers additional requirements, and what the rules permit.
Acquiring a site. The structure will be removed. Its condition is largely irrelevant except insofar as demolition cost and process are affected. Value is land value, less the cost and time of clearing and rebuilding. Diligence focuses almost entirely on what may be built.
The three transactions warrant different offers on the same property, different inspection priorities, and different contingency structures. A buyer who has not chosen among them is running all three analyses poorly rather than one well.
A useful diagnostic: ask what you would pay for the parcel with no structure on it at all. If the answer is close to the asking price, you are buying land, and you should evaluate accordingly. If the answer is substantially below, the improvements are carrying real value, and their condition and adaptability deserve proportionate scrutiny.
What Governs What You Can Build
Before any renovation or rebuild plan means anything, the rules that apply to the parcel must be established. This is the single most consequential piece of diligence for a buyer contemplating either path, and it is frequently the last one performed.
What to establish:
The zoning designation applicable to the parcel and what it permits by right — use, density, and building type.
Dimensional requirements: setbacks from front, side, rear, and, where applicable, from water; maximum height and how it is measured; lot coverage and any floor area limitations; and requirements governing accessory structures, pools, and hardscape.
Whether any architectural, design, or site plan review applies, what standard it uses, and what the process involves.
Whether the parcel sits within any overlay district, special district, or additional regulatory layer.
For waterfront parcels: what governs shoreline structures, docks, seawalls, and any work waterward of the control line or within regulated areas, and which agencies have jurisdiction.
Flood zone determination and the elevation requirements that apply to new construction or substantial improvement, since these drive both design and cost.
The conformity question, which deserves particular emphasis. Many older structures in established communities do not conform to current dimensional rules. They were built under earlier standards and are typically permitted to remain. But the rights associated with a nonconforming structure — to expand it, to alter it substantially, or to rebuild it — are frequently limited, and the limits are specific. A buyer whose plan assumes they can rebuild the existing footprint may find that the footprint itself is no longer permissible, and that a replacement structure must comply with current setbacks that leave considerably less buildable area.
A related trap: the substantial improvement threshold. In flood-regulated areas, improvements exceeding a defined proportion of a structure’s value can trigger a requirement that the entire structure be brought into compliance with current flood provisions, including elevation. A renovation planned as a partial project can become a whole-building compliance obligation. Whether this applies, how the threshold is calculated, and what compliance would require are technical questions with substantial cost implications, and they belong to qualified professionals — but a buyer needs to know the question exists before committing.
Who answers. Land-use counsel, an architect experienced in the jurisdiction, and the village’s own planning and building staff. A real estate professional identifies that the questions are material and ensures they are asked in time; a real estate professional should not be answering them.
Assessing an Older Structure Honestly
Where the plan is to preserve or transform rather than replace, the structure’s condition and adaptability determine whether the plan is sound.
What matters most in older construction:
Structural system and foundation. Type, condition, and whether prior modification was engineered and permitted. This is the item that most reliably converts a renovation into a rebuild once it is examined.
Roof. Age, material, remaining service life, and structural condition of the framing beneath. Also relevant to insurance.
Building envelope and opening protection. Wall systems, windows and doors, and whether impact protection exists or would need to be added — a significant cost in a coastal setting and frequently required when a project reaches a certain scale.
Electrical. Service capacity, panel condition, wiring type, and whether the system can support contemporary loads. Certain materials and configurations common in some construction eras require specific evaluation and may affect insurability.
Plumbing. Supply and drain materials, condition, and whether replacement would require opening walls and floors — a factor that frequently determines whether a partial renovation is realistic.
Mechanical. System age, capacity, ductwork condition, and whether the configuration suits a reconfigured floor plan.
Prior work and its permit status. Whether previous renovations were permitted and closed out. Unpermitted work is not merely a records issue: it can affect insurability, financing, and the ability to obtain permits for future work, and resolving it can require exposing and correcting completed construction.
Materials requiring specialized handling. Certain materials common to particular construction eras require assessment by qualified professionals and specific procedures if disturbed. Where a project involves demolition or significant alteration, this should be evaluated in advance because it affects both cost and schedule.
The adaptability question, separate from condition. A structurally sound house can still be a poor renovation candidate if its geometry resists the buyer’s program — ceiling heights, structural bay spacing, bearing wall locations, and floor level changes all constrain what a reconfiguration can achieve without becoming a rebuild in practice. An architect’s early read on adaptability is often more decisive than an inspector’s read on condition.
Establishing what is possible before you commit
Whether a North Palm Beach property should be renovated or replaced is a question of rules, structure, and cost — and all three are knowable before an offer becomes binding. Jeannie Jacobson helps buyers sequence that inquiry so the answers arrive while they still shape the price. Start a private conversation about a property you are evaluating or arrange a time to talk through your plans.
Waterfront Parcels: The Additional Layer
Where the parcel is on water, the analysis acquires a further dimension that affects both paths.
Shoreline structures are assets and obligations. Seawalls, bulkheads, docks, and lifts have finite service lives, defined permit statuses, and repair or replacement rights that depend on how and when they were built. A buyer planning either a renovation or a rebuild should establish the condition and permitted status of these structures independently of the house, because their remaining life and the cost of addressing them belong in the acquisition analysis.
Water-related work has its own regulatory path. Construction or modification waterward of applicable control lines, dredging, shoreline hardening, and dock work typically involve agencies beyond the municipality, with their own timelines and their own approval standards. A rebuild plan that assumes a new dock configuration should establish permissibility before the plan is priced.
Elevation requirements interact with waterfront siting. New construction and substantial improvement in flood-regulated areas carry elevation requirements that affect design, appearance, access, and cost. On a waterfront parcel this can materially change what a replacement residence looks like relative to what stands there now — which is one reason a rebuild is not simply “the same house, newer.”
Depth, clearance, and navigability are permanent parcel characteristics. Where the buyer’s use includes a vessel, the route from the dock to open water — every fixed structure along it, the lowest clearance, and the shallowest point at low water — should be verified before the acquisition, because these attributes cannot be changed by any amount of construction on the land.
The practical consequence for the renovate-or-rebuild decision: on waterfront parcels, a rebuild frequently involves more regulatory complexity and more schedule risk than an equivalent inland project. That does not make it wrong. It makes it a decision that should be priced and scheduled with the complexity included rather than discovered.
Cost, Schedule, and the Comparison That Actually Matters
Buyers frequently compare a purchase price plus an estimated renovation budget against the price of a finished house and treat the lower number as the better deal. That comparison omits most of what determines the outcome.
A more complete comparison includes:
Construction cost, estimated by someone qualified, for the specific scope contemplated — not a per-square-foot assumption drawn from general experience.
Design and professional fees — architecture, engineering, land-use counsel, surveying, and permitting expediting where used.
Permitting timeline, which is a schedule input rather than a cost input, and which varies with scope, jurisdiction, and review requirements.
Carrying cost during the project — taxes, insurance, and any financing on a property that is not habitable, plus the cost of living elsewhere for the duration.
Contingency for discovery. Renovation of older structures reliably reveals conditions not visible during inspection. A budget without meaningful contingency is a plan without a margin for the most predictable feature of renovation work.
The opportunity cost of time. A project measured in many months is a period during which the property is not being enjoyed and the capital is not producing anything.
Where each path tends to be favored:
Renovation tends to be favored where the structure is sound and adaptable, where the buyer’s program is compatible with the existing geometry, where nonconforming status would constrain a replacement, and where the buyer values a shorter path to occupancy.
Rebuilding tends to be favored where the structure is functionally obsolete for the buyer’s purposes, where systems and envelope would need comprehensive replacement anyway, where the buyer’s program cannot be achieved within the existing structure, and where the land’s value dominates such that the improvement contributes little.
The honest caution: partial renovations of older structures have a well-documented tendency to expand. Each system opened reveals the next. Buyers who intend a moderate renovation should stress-test their budget against the possibility that it becomes comprehensive, and should know in advance at what point they would prefer to have rebuilt instead.
Structuring the Acquisition Around the Decision
The contract should reflect which transaction the buyer is actually in.
For a buyer intending a rebuild:
Inspection priorities shift toward feasibility rather than condition. Zoning verification, dimensional analysis, flood elevation requirements, and — where relevant — shoreline permitting matter far more than the condition of a kitchen that will be demolished.
Contingency periods should allow time for land-use research, which typically takes longer than physical inspection.
Where the plan depends on a specific approval, the buyer and their counsel should consider whether that dependency belongs in the contract rather than being carried as an assumption.
Demolition cost and process, including any materials requiring special handling, should be estimated rather than assumed.
For a buyer intending renovation:
Physical inspection should be thorough and should include specialists appropriate to the property’s age — structural, electrical, plumbing, and roofing as warranted.
Permit history and closeout status for prior work should be researched, because unpermitted prior construction can obstruct future permitting.
An architect’s early feasibility read is worth commissioning during the inspection period, because adaptability constraints frequently change the plan.
The substantial improvement threshold question, where flood regulations apply, should be examined before the renovation scope is fixed.
For either: the survey matters more than in a conventional purchase, because setbacks, easements, encroachments, and the precise location of boundaries determine what can be built and where.
Structuring an offer around a plan rather than a hope
A buyer who knows what they intend to do with a property can structure diligence and contingencies to protect that intention — and can negotiate on the basis of what the property will actually cost them to realize it. Jeannie Jacobson works with buyers on exactly that translation from plan to contract. Contact her for a confidential discussion, or read about her approach to luxury representation in Palm Beach County.
The Third Path: Occupy First, Decide Later
There is a strategy that sits between renovating and rebuilding, and it is under-discussed because it does not fit neatly into either category: buy the property, live in it as it stands for a period, and decide afterward.
What it offers:
Information no inspection provides. How the residence actually functions across a full annual cycle — how it performs in heat and in storm season, how light moves through it, where the noise is, how the site is used, what the neighbors’ patterns are. Buyers frequently discover that a plan formed before occupancy was addressing the wrong problems.
Time to develop the design properly. Architectural programming benefits enormously from lived experience of the site. Plans developed from a floor plan and two visits are often revised substantially once the owner has spent a season there.
Time to complete the regulatory research without the pressure of an inspection period, including preliminary conversations with the jurisdiction about what a proposed project would involve.
Optionality. An owner who has not committed can still choose either path, or neither.
What it costs:
Carrying an unimproved residence. Older systems, higher maintenance, and possibly higher insurance in the interim.
Two disruptions instead of one if the eventual project requires relocation anyway.
Construction cost and regulatory exposure move over the holding period, in either direction, and neither is within the owner’s control.
The financing and tax treatment of a project may differ depending on timing and circumstances — a question for the owner’s lender, accountant, and counsel rather than a matter of general rule.
When this path tends to make sense: where the residence is habitable and reasonably comfortable as it stands; where the buyer’s program is not yet well defined; where the regulatory picture is complex enough that unhurried research has real value; and where the buyer is not under pressure to reach a finished result quickly.
When it does not: where the residence has systems at genuine risk of failure; where the buyer’s household requires accommodation the residence cannot provide; or where the delay simply postpones an inevitable decision at additional carrying cost.
The reason to name this path explicitly is that buyers frequently feel they must choose at the moment of purchase. On a property that is habitable, they often do not — and the decision is usually better for having been deferred deliberately rather than made under contract-period pressure.
For Sellers: Marketing a Property Whose Value May Be in the Land
An owner of an older residence on a valuable North Palm Beach parcel faces a strategic question of their own: whether to present the property as a residence, as a site, or as both.
Presenting it as a residence appeals to buyers who want to occupy without a project. It requires that the property show well and that systems function, and it invites diligence focused on condition.
Presenting it as a site appeals to buyers whose interest is the land and the potential. It shifts the conversation to what may be built, which means the owner benefits enormously from having established that themselves — zoning, dimensional constraints, flood elevation requirements, and any shoreline considerations.
Presenting it as both is frequently the correct answer where genuine ambiguity exists, and it widens the audience. It requires the discipline to describe the property accurately for each audience without overstating potential to either.
The most valuable preparation an owner can undertake is establishing the development envelope: what could actually be built on the parcel under current rules. A seller who can provide that analysis removes the largest source of buyer uncertainty in a land-value transaction and is negotiating from evidence rather than from adjectives. This work involves land-use professionals and has a cost, and whether it is worth commissioning depends on the property — but on parcels where land dominates value, it frequently pays for itself.
What to avoid: representing potential that has not been verified. Statements about what a buyer “could” build, how large a residence the parcel “supports,” or what approvals would be “routine” are factual claims that invite reliance. Where they are not established, they should not be made. Where they are established, the documentation should be available.
Condition disclosure remains important even where a buyer is likely to demolish, because the buyer’s intentions may change and because disclosure obligations do not depend on what a buyer plans to do.
Owners weighing these choices may find the seller resources a useful orientation, and can request a private discussion of the property’s positioning when the time is right.
Negotiating a Land-Value Transaction
Negotiations in which land dominates value behave differently from conventional residential negotiations.
Condition findings carry less weight. A buyer intending demolition is not persuaded by a roof credit. Attempts to negotiate on condition items in a land transaction generally reveal a misunderstanding of the buyer’s position.
Feasibility findings carry enormous weight. A discovery that the parcel’s buildable envelope is smaller than assumed, that nonconforming status constrains a rebuild, or that a required approval is uncertain can change the buyer’s valuation substantially and legitimately. This is why sellers benefit from establishing these facts in advance rather than allowing them to emerge as adverse discoveries.
Timeline has value. A buyer facing a long permitting and construction schedule is carrying cost and risk. Closing flexibility, extended inspection periods, or a delayed closing that allows approvals to be secured can be worth real money and can be traded.
The seller’s alternatives matter more than usual. In land transactions, the pool of buyers who can execute — who have the capital, the appetite for a project, and the time — is narrower than the pool who can buy a finished house. A seller should be realistic about that when evaluating an offer.
Deposit structure and buyer capacity deserve attention. A buyer whose plan requires substantial capital beyond the purchase should be evaluated on their ability to complete the whole undertaking, not merely to close, because a stalled project on a prominent parcel is a poor outcome for a community and sometimes for a seller who has taken back financing or retained an interest.
Long-Term Considerations for Either Path
Whichever path a buyer takes, some considerations extend well past the project.
Documentation compounds in value. Permits obtained and properly closed, engineering reports retained, as-built drawings preserved, and warranties organized all reduce friction at the eventual sale. Owners who treat this as ongoing practice rather than a pre-sale scramble consistently transact more easily.
New construction resets some clocks and not others. A rebuild delivers current systems, current code compliance, and a fresh maintenance cycle. It does not change the parcel’s regulatory environment, its flood exposure, or the condition of shoreline structures unless those were addressed separately.
Renovation quality is visible to the next buyer. Work executed to a high standard, permitted properly, and documented is an asset. Work executed informally is a liability that surfaces during the next transaction’s diligence.
Regulatory frameworks change. What is permissible on a parcel today may differ in a decade. Owners with long horizons should expect to revisit these questions periodically with qualified professionals, particularly on waterfront parcels where multiple agencies have jurisdiction.
Marine infrastructure requires ongoing attention. Where the property includes a dock or seawall, maintenance is periodic and deferral compounds. This is true regardless of how new the house is.
Thinking past the project
The decisions made at acquisition — which path, what quality, whether the work was permitted and documented — determine how the property presents to its next buyer, often years later. If you would like to discuss how a property under consideration is likely to be valued after the work is done, Jeannie Jacobson approaches that conversation with the specificity it requires. Reach out privately or read more about her background and how she works.
Luxury Seller FAQ: North Palm Beach
The question is really about which buyer you are marketing to. If the plausible purchaser is likely to demolish or substantially rebuild — common where land value dominates — a renovation is largely wasted capital, and the property is better presented clean, honestly described, and accompanied by information about what could be built. If the plausible purchaser wants an occupiable residence, then condition, systems, and presentation matter substantially, and targeted work addressing deferred maintenance generally returns its cost. Determining which buyer you are addressing should precede any decision about spending, and it should be based on an honest assessment of the land-to-improvement value relationship rather than on attachment to the house.
On parcels where land carries most of the value, frequently yes. The largest source of uncertainty for a buyer in a land transaction is what may actually be built — dimensional limits, setbacks, height, coverage, flood elevation requirements, and any shoreline constraints. A seller who has established that removes the uncertainty a buyer would otherwise price into their offer, and can market the property to buyers evaluating potential rather than condition. The analysis has a cost and involves land-use professionals, so the decision depends on the property. But on a parcel where the improvement contributes little, it is often the highest-return preparation available.
Describe what has been verified and attribute it. If a professional analysis establishes a buildable envelope, say what the analysis found and make it available. If it has not been established, do not characterize what a buyer “could” build, how large a residence the lot “supports,” or what approvals would be “straightforward” — those are factual claims that a buyer may rely on, and they invite both disappointment and exposure. Accurate silence is safer than confident speculation, and a buyer who learns you were careful about this tends to trust everything else you have represented.
Yes, and it matters independently of the house. Shoreline structures are separate assets with their own condition, permit status, and replacement requirements, and replacing a seawall is a permitted project with its own timeline and cost. A buyer intending to rebuild the residence still inherits the seawall, and a knowledgeable buyer will price its condition. Establishing its age, construction type, condition through engineering assessment, and permit history before listing lets you address it as a known quantity rather than have it surface as an adverse discovery during diligence.
You should establish what exists and take advice on it rather than hope it goes unnoticed. Unpermitted prior construction can affect insurability, financing, and a future owner’s ability to obtain permits, and buyers’ counsel routinely research permit history. The options for addressing it — permitting after the fact, correcting the work, disclosing and pricing accordingly — depend on the specifics and involve both the building department and, frequently, legal advice. What consistently produces poor outcomes is discovery during a buyer’s diligence, because it raises questions about everything else that was represented.
Look past the price to the buyer’s capacity to complete the undertaking. A purchaser who can close but cannot fund the project may create problems if any part of the transaction leaves you with continuing exposure. Consider deposit size and release conditions, evidence of capacity for the full plan, the realism of their timeline, and whether their offer is contingent on approvals they have not yet obtained. Where an offer includes approval contingencies, understand precisely what they cover and how long they run — an approval contingency of indefinite scope is effectively an option on your property, and it should be priced as one.
Luxury Buyer FAQ: North Palm Beach
Start with a diagnostic: what would you pay for the parcel with no structure on it? If that number approaches the asking price, you are buying land, and the house’s condition matters mainly for demolition cost. If it is substantially lower, the improvements carry value and their condition and adaptability deserve real scrutiny. Then commission two early reads during the inspection period — an architect’s assessment of whether your program can be achieved within the existing structure, and a land-use verification of what could be built if it cannot. Those two answers, obtained early and inexpensively relative to the transaction, usually make the decision for you.
Nonconforming status combined with current dimensional rules. Many older structures were built under standards that no longer apply, and while the existing structure may be permitted to remain, a replacement typically must comply with current setbacks, height, coverage, and — in flood-regulated areas — elevation requirements. The result can be that a replacement residence must be smaller, differently sited, or elevated in ways that materially change the design and the value. Buyers who assume they can rebuild “what is there, but new” are making an assumption that frequently does not hold, and verifying it requires land-use counsel and an architect rather than a general impression.
In flood-regulated areas, improvements to a structure that exceed a defined proportion of its value can trigger a requirement that the entire structure be brought into compliance with current flood provisions, including elevation. A renovation planned as a partial project can therefore become a whole-building compliance obligation with very different cost and design implications. Whether it applies to your project, how the threshold is calculated, and what compliance would require are technical determinations for the building department and qualified professionals. The reason a buyer needs to know the concept exists is that it can convert a manageable renovation budget into a rebuild, and it is better understood before the offer than after.
As separate assets with their own value and their own liabilities. Establish the seawall’s age, construction type, and condition — through engineering assessment where the age or visible indicators warrant it — along with its permit history and any prior repair. For the dock, establish physical condition and dimensions, depth alongside at low water, lift capacity where present, and, separately, permitted status: whether it was permitted, matches the permit, was closed out, and what rights exist to repair or replace it. Then verify the route to open water — every fixed structure, the lowest clearance, the shallowest point — because that is a permanent characteristic of the parcel that no construction can change.
More than a conventional project, and the honest answer is that the appropriate figure depends on the structure, the scope, and how much investigation has been done in advance. What is reliable is the pattern: renovation of older construction typically reveals conditions not visible during inspection, and each system opened tends to reveal the next. The productive discipline is not choosing a percentage but stress-testing the plan — determining in advance at what point the accumulating cost would have made a rebuild the better decision, and knowing that threshold before construction begins rather than discovering it midway.
That is a contract question for your attorney, and the answer depends on how such a contingency is drafted, what it covers, and whether a seller will accept it. As a practical matter, sellers frequently resist open-ended approval contingencies because they function as an option on the property for an uncertain period. Common approaches include a defined feasibility period long enough to complete land-use research and preliminary design, specific and time-limited approval conditions, or proceeding without the contingency after front-loading enough research to be confident. What matters is that the structure is deliberate and drafted by counsel rather than assumed.
Making the Decision Well
The renovate-or-rebuild question in North Palm Beach is ultimately a question about what the land will permit and what the structure will accommodate. Both are knowable. Neither is knowable from a showing.
Buyers who resolve it early — with an architect’s read on adaptability, a land-use verification of what may be built, and a realistic construction estimate — make better offers, structure better contracts, and encounter fewer surprises. Buyers who defer the question tend to pay for a residence and receive a project, or to pay for a site and discover constraints they had assumed away.
Sellers benefit from the same clarity in reverse. An owner who has established the parcel’s development envelope is selling evidence rather than possibility, and evidence commands a better price with less friction.
If you are evaluating an older waterfront or water-adjacent property in North Palm Beach, or considering the sale of one, this analysis is worth doing before positions harden. Jeannie Jacobson works with buyers and owners on feasibility sequencing, structural and shoreline verification, and the negotiation dynamics particular to land-value transactions. Conversations are private and carry no expectation of a decision.
Contact Jeannie Jacobson to discuss a specific property · Schedule a time to talk
This article is informational and is not legal, tax, accounting, insurance, engineering, architectural, or land-use advice. Zoning, dimensional requirements, flood provisions, permitting processes, structural conditions, and construction costs vary by parcel and change over time, and must be verified for a specific property by professionals qualified to evaluate them.