(772) 877-0268
To view the website in your native language click one of the flags

Search Homes for Sale in Port St. Lucie, FL

Explore current MLS listings across Port St. Lucie, Fort Pierce, Stuart, Jensen Beach, and all of St. Lucie County. Use the search tool below to filter by price, bedroom count, property type, and neighborhood — including popular communities like Tradition, Torino, PGA Village, Lake Charles, and River Park. Ready to tour a home? Call Jeannie at (772) 877-0268 or book a showing online. As a Top 1% Realtor in the U.S., Jeannie provides buyer representation at no cost to you.

Save
Ask
Tour
Hide
Share
$474,995
1 Day On Site

10077 NW FARMFIELD Lane
Port St Lucie, FL 34987

For Sale|Single Family Residence|Active
3
Beds
2
Total Baths
2
Full Baths
1,978
SqFt
$240
/SqFt
2026
Built
Subdivision:
Four Seasons at Wylder
County:
St Lucie
Call Now: (772) 877-0268
Is this the listing for you? We can help make it yours.
(772) 877-0268
10077 NW FARMFIELD Lane10077 NW FARMFIELD Lane10077 NW FARMFIELD Lane10077 NW FARMFIELD Lane
Save
Ask
Tour
Hide
Share

Mortgage Calculator

Monthly Payment (Est.)

Enter an interest rate to see your estimated monthly payment.
Calculator powered by Showcase IDX, a Constellation1 Company. Copyright ©2026 Information is deemed reliable but not guaranteed.

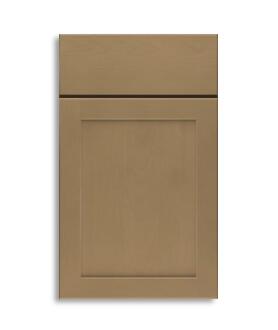
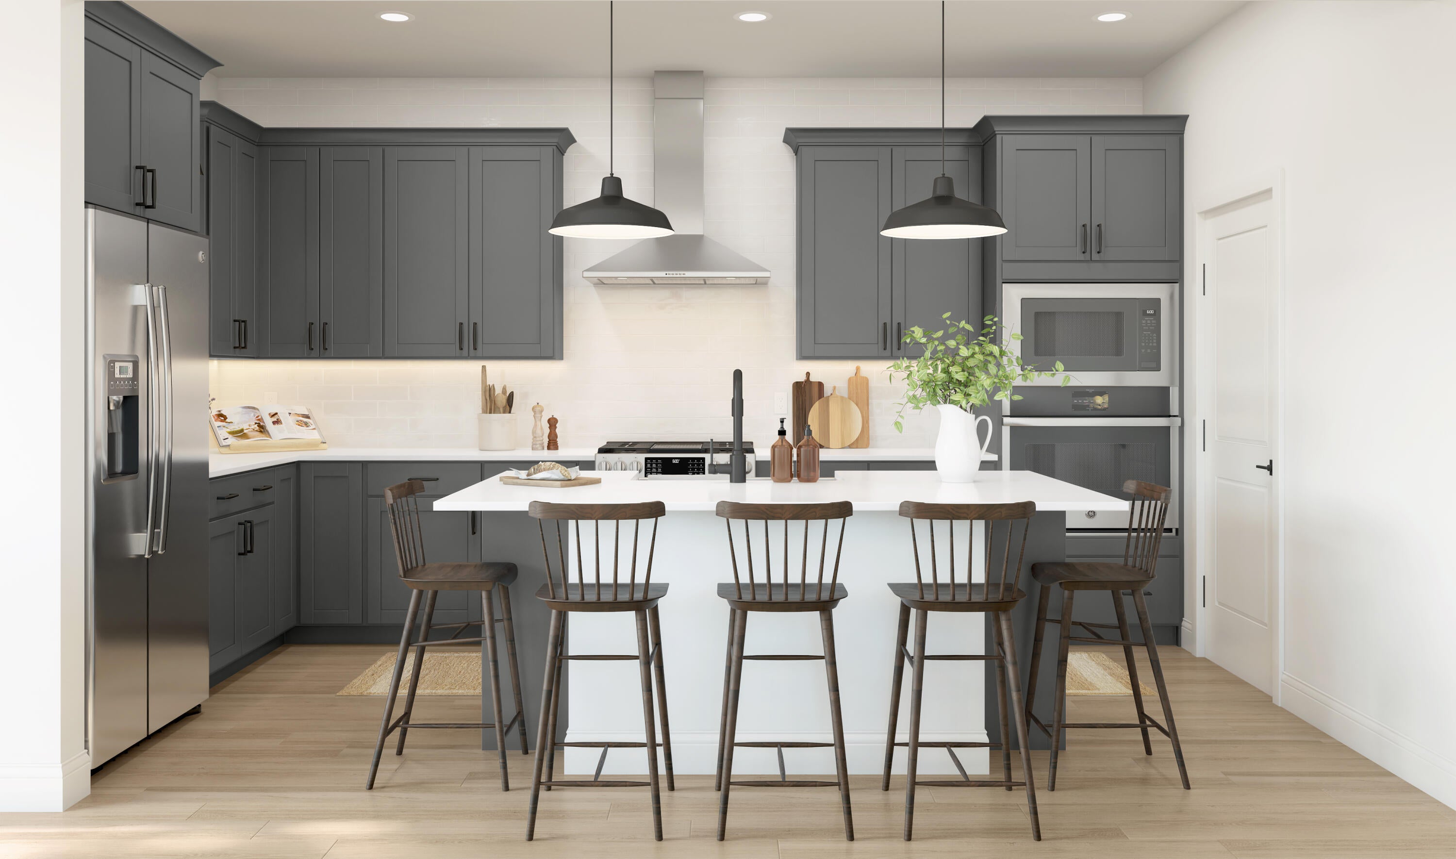
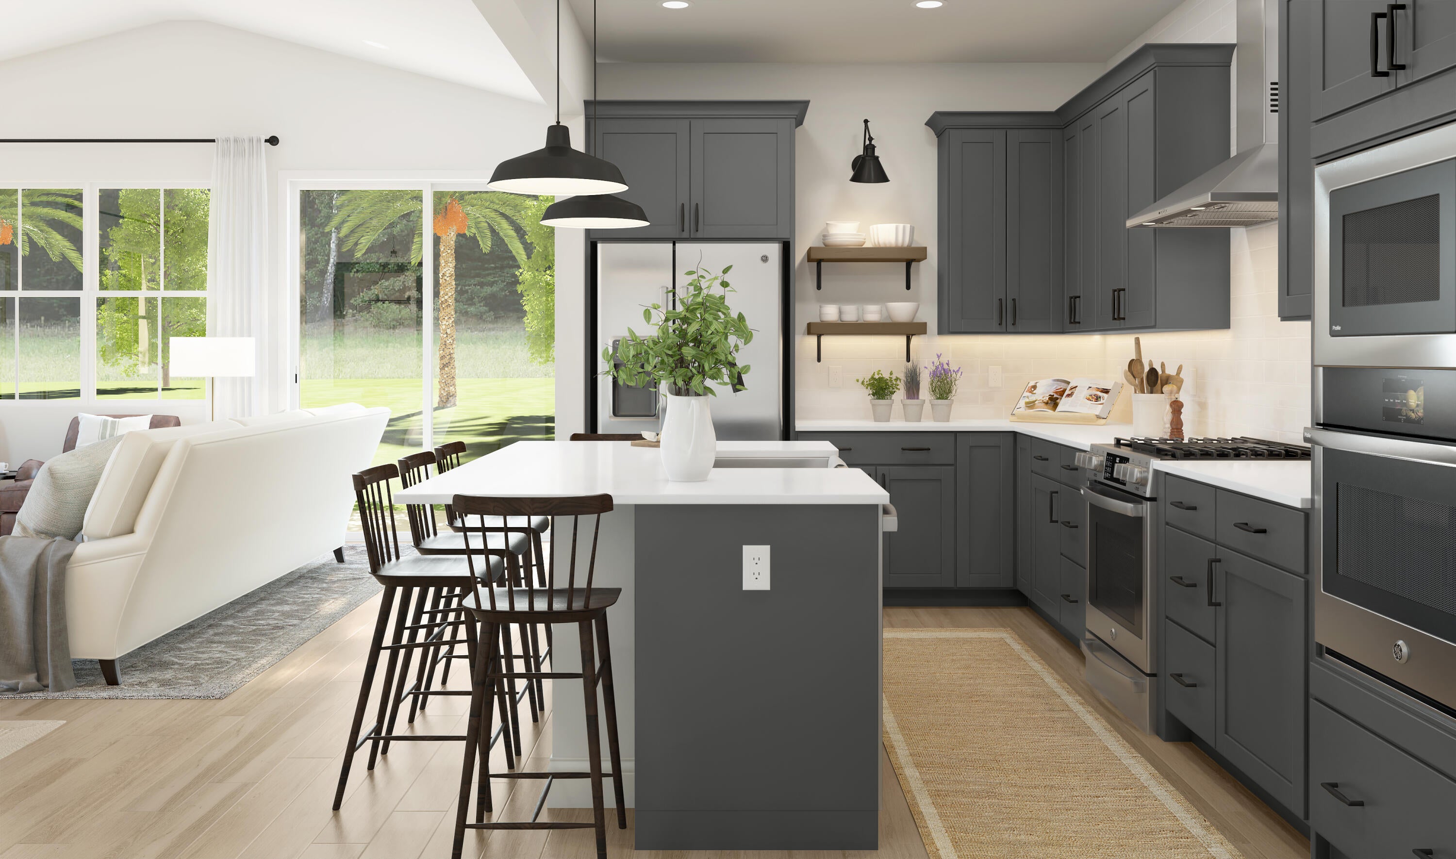
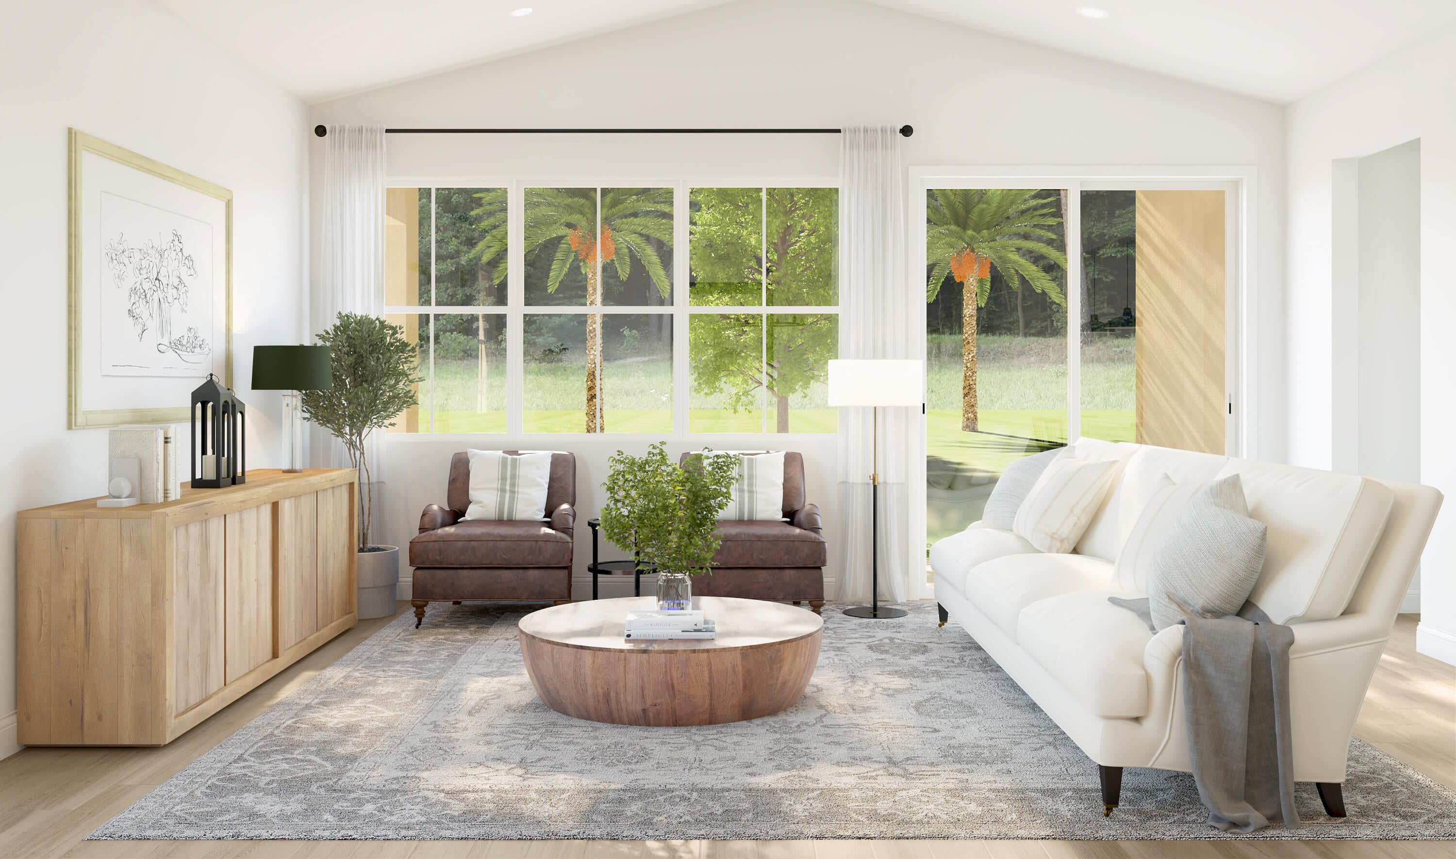
Discover the charm of the Bogart, a thoughtfully designed home that blends rustic-inspired style with modern comfort in a vibrant 55+ active adult community. The inviting kitchen takes center stage with Quill colored soft-close cabinetry, quartz countertops, a spacious quartz island and a GE stainless steel Smart Cooking Suite. The open-concept great room and dining area feature a vaulted ceiling that enhances the sense of space and natural light, while a 12' multi-slide glass door opens to a covered patio overlooking serene preserve views. Three full bedrooms provide plenty of flexibility, including a private home office that can also serve as a cozy den, reading room or additional living space. The spacious primary suite features triple windows, a walk-in closet and a spa-inspired bath with dual vanities and a generous shower. Additional highlights include an attached two-car garage, impact-resistant windows and a standard Home Technology Suite. With its blend of warmth, functionality and thoughtful design, the Bogart offers an inviting place to enjoy the best of Florida living.

Save
Ask
Tour
Hide
Share
Listing Snapshot
Price 
$474,995
Days On Site 
1 Day
Bedrooms 
3
Inside Area (SqFt) 
1,978 sqft
Total Baths 
2
Full Baths 
2
Partial Baths 
N/A
Lot Size 
0.17 Acres
Year Built 
2026
MLS Number 
B26099656
Status 
Active
Property Tax 
$2,495.06
HOA/Condo/Coop Fees 
$408.87 monthly
Sq Ft Source 
Builder
Friends & Family
Recent Activity
yesterdayListing updated with changes from the MLS
yesterdayListing first seen on site
General Features
Acres 
0.17
Attached Garage 
Yes
Direction Faces 
South
Disclosures 
Owner Is Listing Agent
Garage 
Yes
Garage Spaces 
2
Levels 
One
Number Of Stories 
1
Parking 
AttachedGarage
Parking Spaces 
4
Pets 
Breed RestrictionsNumber LimitYes
Property Condition 
New Construction
Property Sub Type 
Single Family Residence
Security 
Gated CommunitySmoke Detector(s)
Sewer 
Public Sewer
Special Circumstances 
Standard
SqFt Total 
2372
Style 
ColonialMediterraneanRanch
Utilities 
Cable AvailableSewer AvailableWater Available
Water Source 
Public
Zoning 
Planne
Interior Features
Appliances 
DryerDishwasherFreezerDisposalGas RangeGas Water HeaterIce MakerMicrowaveOvenRefrigeratorTrash CompactorWater HeaterWasher
Cooling 
Central AirElectric
Flooring 
Ceramic Tile
Furnished 
Unfurnished
Heating 
CentralElectric
Interior 
Entrance FoyerHigh CeilingsKitchen IslandPantryVaulted Ceiling(s)
Laundry Features 
InsideLaundry Room
Main Level Bedrooms 
3
Bedroom 2 
Dimensions - 11.4 X 10Level - MainArea - 114
Bedroom 3 
Dimensions - 10.7 X 10Level - MainArea - 107
Den 
Dining Room 
Dimensions - 18.3 X 8.1Level - MainArea - 148
Great Room 
Kitchen 
Dimensions - 8.11 X 15.9Level - MainArea - 128
Laundry 
Living Room 
Dimensions - 18.3 X 13.3Level - MainArea - 243
Other 
Dimensions - 12.1 X 9.9Level - MainArea - 119Description - Home Office
PrimaryBedroom 
Dimensions - 19.3 X 13.5Level - MainArea - 260
Save
Ask
Tour
Hide
Share
Exterior Features
Construction Details 
Block
Patio And Porch 
CoveredPatio
Roof 
CompositionShingle
Community Features
Association Amenities 
CabanaClubhouseFitness CenterManagementPicnic AreaRecreation FacilitiesSpa/Hot TubTennis Court(s)Trail(s)
Association Fee 
$408.87
Association Fee Frequency 
Monthly
Community Features 
GatedStreet Lights
MLS Area 
7400
Senior Community 
Yes
Financing Terms Available 
CashConventionalFHAVA Loan
Schools
School District
Unknown
Elementary School
Windmill Point
Middle School
Manatee Academy K-8
High School
Fort Pierce Central
Listing courtesy of K Hovnanian Florida Realty


All listings featuring the BMLS logo are provided by BeachesMLS, Inc. This information is not verified for authenticity or accuracy and is not guaranteed. Copyright © 2026 BeachesMLS, Inc. (a Flex MLS feed)
Last checked: 2026-11-14 05:00 AM UTC

Neighborhood & Commute
Source: Walkscore
Save
Ask
Tour
Hide
Share

Popular Port St. Lucie Neighborhoods

Tradition: A master-planned community in the SW corner of Port St. Lucie featuring new construction homes, top-rated schools, and a vibrant town center. Home prices typically range from the mid-$300s to $700,000+.

Torino: An established family neighborhood with larger lot sizes, mature landscaping, and easy access to I-95 and US-1. Popular with buyers seeking move-in ready homes in the $300,000–$450,000 range.

River Park: A waterfront-adjacent community along the South Fork of the St. Lucie River, offering both affordable condos and single-family homes with character.

PGA Village: Golf-course living with access to three Championship PGA courses. Home prices range from the $300s for villas to $1M+ for estate homes.

SW Port St. Lucie: A fast-growing corridor with new construction subdivisions, entry-level pricing, and close proximity to Cleveland Clinic and Tradition Square.

This site is protected by reCAPTCHA and the Google Privacy Policy and Terms of Service apply.