(772) 877-0268
To view the website in your native language click one of the flags

Search Homes for Sale in Port St. Lucie, FL

Explore current MLS listings across Port St. Lucie, Fort Pierce, Stuart, Jensen Beach, and all of St. Lucie County. Use the search tool below to filter by price, bedroom count, property type, and neighborhood — including popular communities like Tradition, Torino, PGA Village, Lake Charles, and River Park. Ready to tour a home? Call Jeannie at (772) 877-0268 or book a showing online. As a Top 1% Realtor in the U.S., Jeannie provides buyer representation at no cost to you.

Save
Ask
Tour
Hide
Share
$650,000
New Listing

571 SW Sanctuary Drive
Port St Lucie, FL 34986

For Sale|Single Family Residence|Active
4
Beds
3
Total Baths
2
Full Baths
1
Partial Bath
2,574
SqFt
$253
/SqFt
2003
Built
Subdivision:
The Sanctuary
County:
St Lucie
Call Now: (772) 877-0268
Is this the listing for you? We can help make it yours.
(772) 877-0268
571 SW Sanctuary Drive571 SW Sanctuary Drive571 SW Sanctuary Drive571 SW Sanctuary Drive
Save
Ask
Tour
Hide
Share

Mortgage Calculator

Monthly Payment (Est.)

Enter an interest rate to see your estimated monthly payment.
Calculator powered by Showcase IDX, a Constellation1 Company. Copyright ©2026 Information is deemed reliable but not guaranteed.

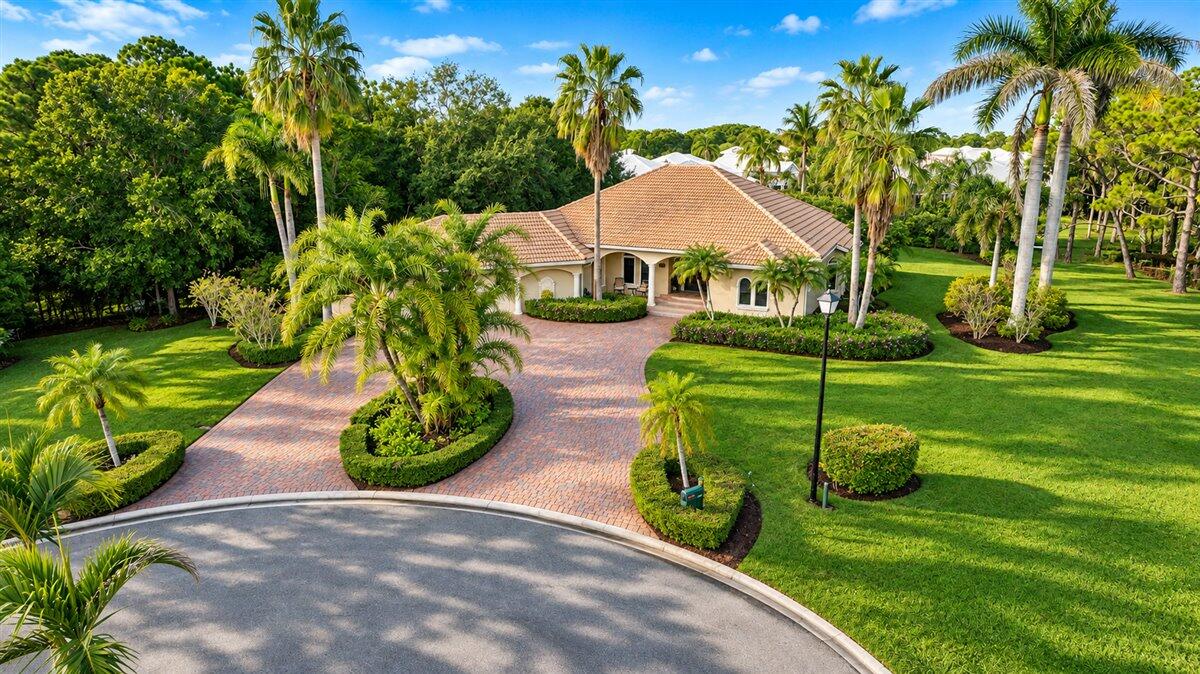
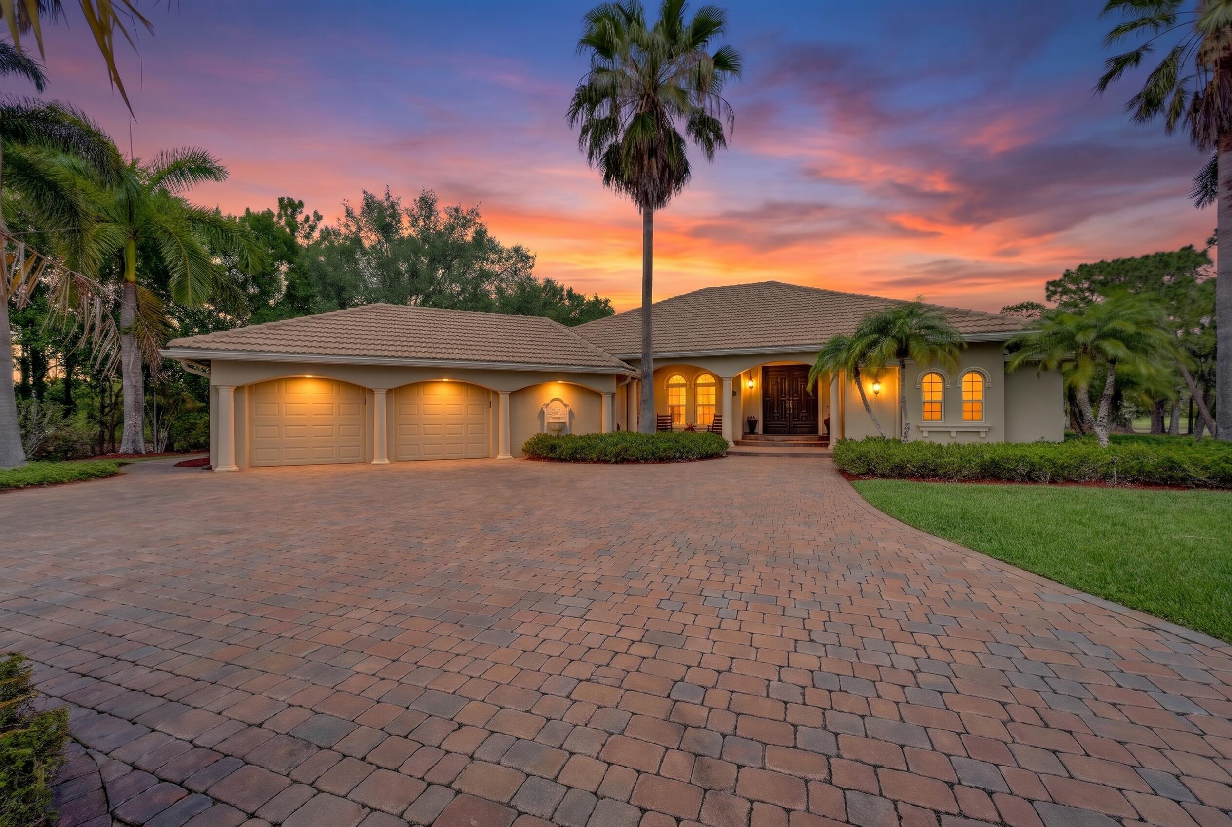
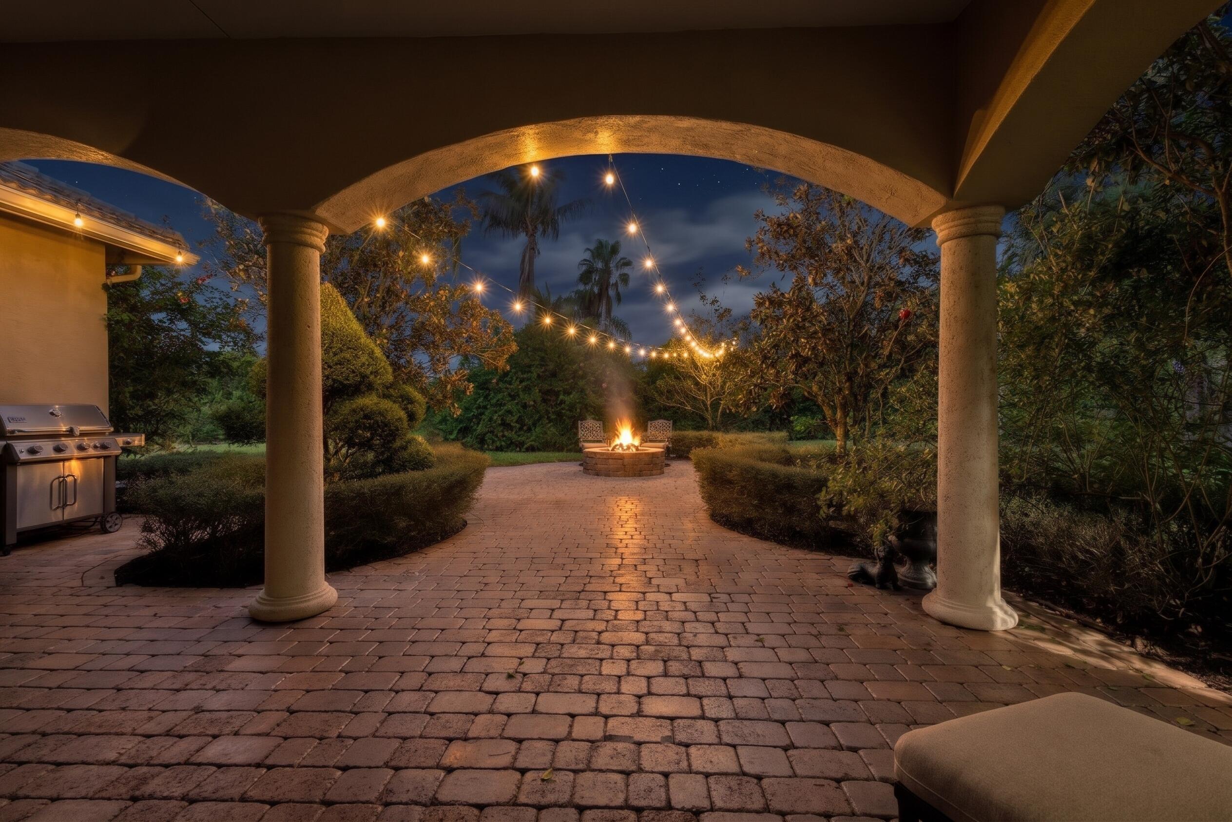
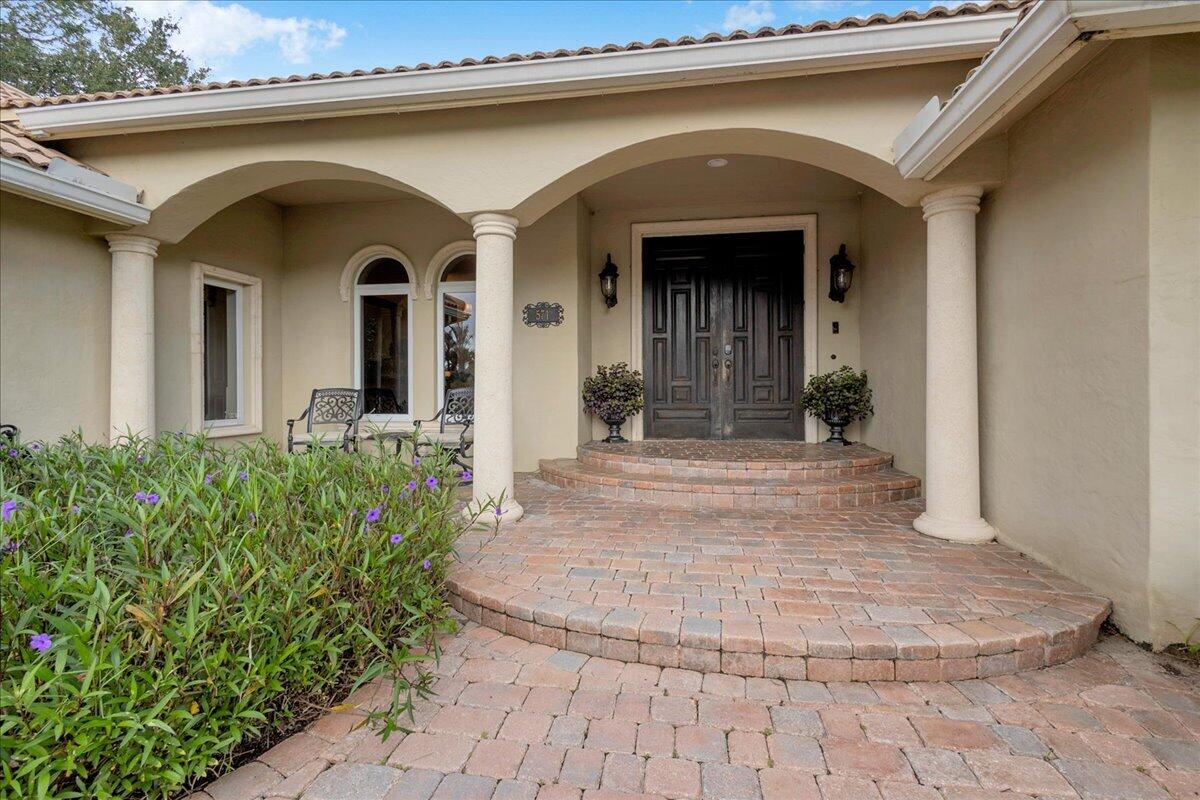
Custom Mediterranean 4BR/3BA home on an oversized 0.45-acre cul-de-sac lot with serene preserve and golf course views. A circular brick paver driveway and lush palms welcome you to double-arched entry doors. Inside, 2,574 sq. ft. of single-story living features marble, tile, and laminate floors, crown molding, tray ceilings, built-ins, and a fireplace. The kitchen boasts granite counters, a center island, breakfast bar, pull-out shelves and stainless appliances. Split floor plan highlights a primary suite with patio French doors, dual sinks, Roman soaking tub, and separate shower. Enjoy outdoor living on the expansive brick paver patio with a fire pit, and room for a custom pool. Includes an oversized 2-car garage with storage and low $152/mo HOA with cable.

Save
Ask
Tour
Hide
Share
Listing Snapshot
Price 
$650,000
Days On Site 
0 Days
Bedrooms 
4
Inside Area (SqFt) 
2,574 sqft
Total Baths 
3
Full Baths 
2
Partial Baths 
1
Lot Size 
0.45 Acres
Year Built 
2003
MLS Number 
B26099591
Status 
Active
Property Tax 
$12,001.03
HOA/Condo/Coop Fees 
$152 monthly
Sq Ft Source 
Public Records
Friends & Family
Recent Activity
12 hours agoStatus changed to Active
12 hours agoListing updated with changes from the MLS
13 hours agoListing first seen on site
General Features
Acres 
0.45
Attached Garage 
Yes
Direction Faces 
South
Garage 
Yes
Garage Spaces 
3
Levels 
One
Number Of Stories 
1
Parking 
AttachedCircular DrivewayDrivewayGarageGarage Door Opener
Parking Spaces 
8
Pets 
Number LimitYes
Property Sub Type 
Single Family Residence
Security 
Smoke Detector(s)
Sewer 
Public Sewer
Special Circumstances 
Standard
SqFt Total 
3994
Style 
MediterraneanRanch
Utilities 
Cable AvailableNatural Gas AvailableSewer AvailableWater Available
Water Source 
Public
Zoning 
Residential
Interior Features
Appliances 
CooktopDryerDishwasherElectric RangeDisposalGas Water HeaterIce MakerMicrowaveRangeRefrigeratorWater HeaterWasher
Cooling 
Central AirCeiling Fan(s)
Fireplace 
Yes
Fireplace Features 
Gas
Flooring 
Ceramic TileLaminateMarbleTileWood
Furnished 
Unfurnished
Heating 
Central
Interior 
Built-in FeaturesCathedral Ceiling(s)Entrance FoyerKitchen IslandPantrySoaking TubVaulted Ceiling(s)Walk-In Closet(s)
Laundry Features 
InsideLaundry RoomSink
Main Level Bedrooms 
4
Window Features 
Drapes
Attic 
Bedroom 2 
Dimensions - 16 X 11Level - MainArea - 176
Bedroom 3 
Dimensions - 19 X 11Level - MainArea - 209
Bedroom 4 
Dimensions - 14 X 11Level - MainArea - 154
Dining Room 
Dimensions - 14 X 11Level - MainArea - 154
Family Room 
Dimensions - 12 X 13Level - MainArea - 156
Kitchen 
Dimensions - 15 X 12Level - MainArea - 180
Laundry 
Dimensions - 19 X 12Level - MainArea - 228
Living Room 
Dimensions - 15 X 15Level - MainArea - 225
Other 
Dimensions - 6 X 11Level - MainArea - 66
PrimaryBedroom 
Dimensions - 14 X 17Level - MainArea - 238
Save
Ask
Tour
Hide
Share
Exterior Features
Construction Details 
BlockStucco
Exterior 
Barbecue
Lot Features 
Cul-De-Sac
Patio And Porch 
PatioPorch
Roof 
ConcreteTile
View 
Golf Course
Waterview 
Golf Course
Windows/Doors 
Drapes
Community Features
Association Amenities 
None
Association Fee 
$152.0
Association Fee Frequency 
Monthly
MLS Area 
7500
Financing Terms Available 
CashConventionalFHAVA Loan
Building Access 
Entry Level Living Area Y
Listing courtesy of Keller Williams Realty of PSL


All listings featuring the BMLS logo are provided by BeachesMLS, Inc. This information is not verified for authenticity or accuracy and is not guaranteed. Copyright © 2026 BeachesMLS, Inc. (a Flex MLS feed)
Last checked: 2026-11-13 04:14 AM UTC

Neighborhood & Commute
Source: Walkscore
Save
Ask
Tour
Hide
Share

Popular Port St. Lucie Neighborhoods

Tradition: A master-planned community in the SW corner of Port St. Lucie featuring new construction homes, top-rated schools, and a vibrant town center. Home prices typically range from the mid-$300s to $700,000+.

Torino: An established family neighborhood with larger lot sizes, mature landscaping, and easy access to I-95 and US-1. Popular with buyers seeking move-in ready homes in the $300,000–$450,000 range.

River Park: A waterfront-adjacent community along the South Fork of the St. Lucie River, offering both affordable condos and single-family homes with character.

PGA Village: Golf-course living with access to three Championship PGA courses. Home prices range from the $300s for villas to $1M+ for estate homes.

SW Port St. Lucie: A fast-growing corridor with new construction subdivisions, entry-level pricing, and close proximity to Cleveland Clinic and Tradition Square.

This site is protected by reCAPTCHA and the Google Privacy Policy and Terms of Service apply.