(772) 877-0268
To view the website in your native language click one of the flags

Search Homes for Sale in Port St. Lucie, FL

Explore current MLS listings across Port St. Lucie, Fort Pierce, Stuart, Jensen Beach, and all of St. Lucie County. Use the search tool below to filter by price, bedroom count, property type, and neighborhood — including popular communities like Tradition, Torino, PGA Village, Lake Charles, and River Park. Ready to tour a home? Call Jeannie at (772) 877-0268 or book a showing online. As a Top 1% Realtor in the U.S., Jeannie provides buyer representation at no cost to you.

Save
Ask
Tour
Hide
Share
$359,000
15 Days On Site

8284 WATERLINE Drive 105
Boynton Beach, FL 33472

For Sale|Single Family Residence|Active
3
Beds
2
Total Baths
2
Full Baths
1,826
SqFt
$197
/SqFt
1993
Built
Subdivision:
HARBOURS AT ABERDEEN CONDO
County:
Palm Beach
Call Now: (772) 877-0268
Is this the listing for you? We can help make it yours.
(772) 877-0268
8284 WATERLINE Drive 1058284 WATERLINE Drive 1058284 WATERLINE Drive 1058284 WATERLINE Drive 105
Save
Ask
Tour
Hide
Share

Mortgage Calculator

Monthly Payment (Est.)

Enter an interest rate to see your estimated monthly payment.
Calculator powered by Showcase IDX, a Constellation1 Company. Copyright ©2026 Information is deemed reliable but not guaranteed.

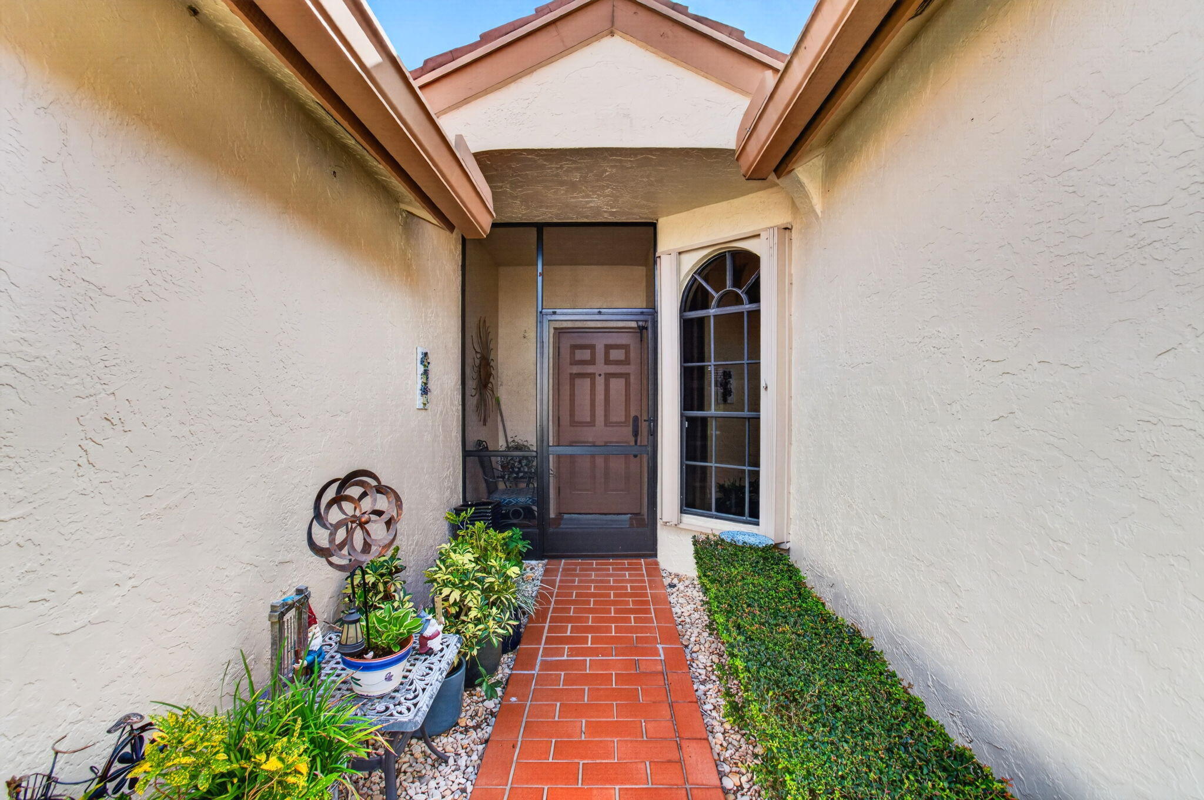
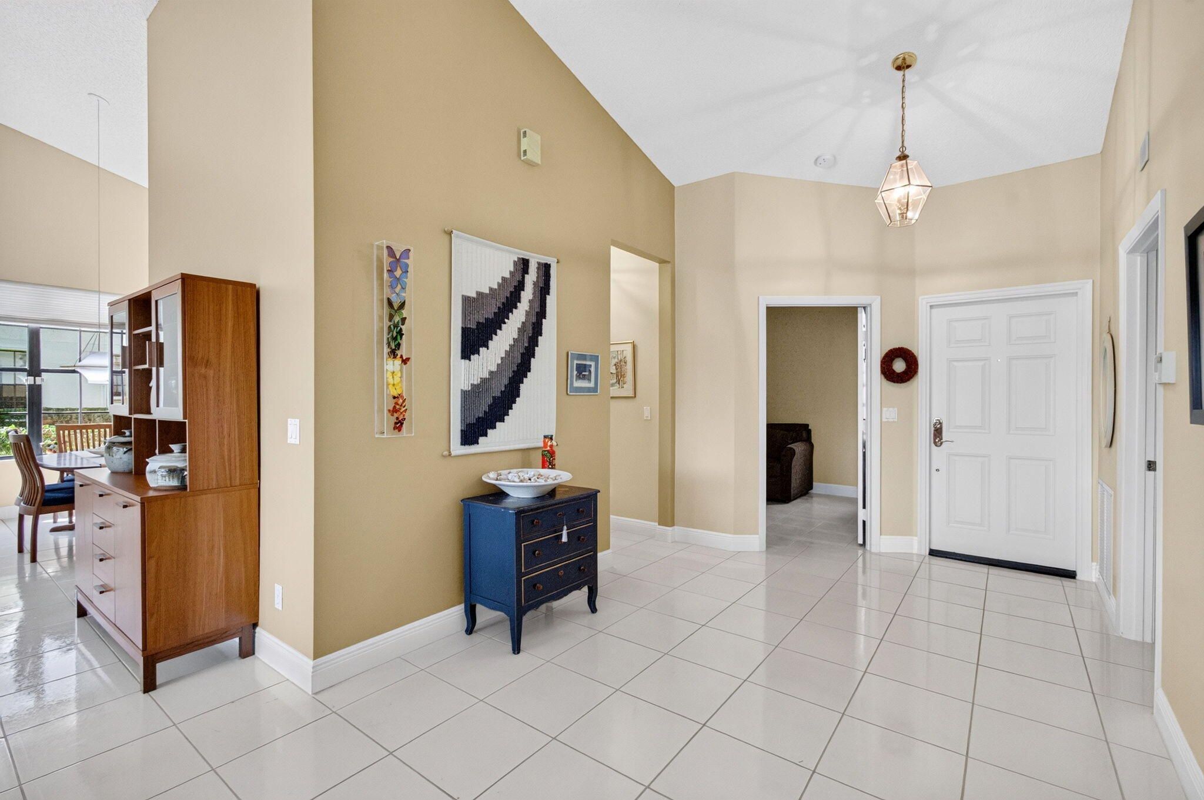
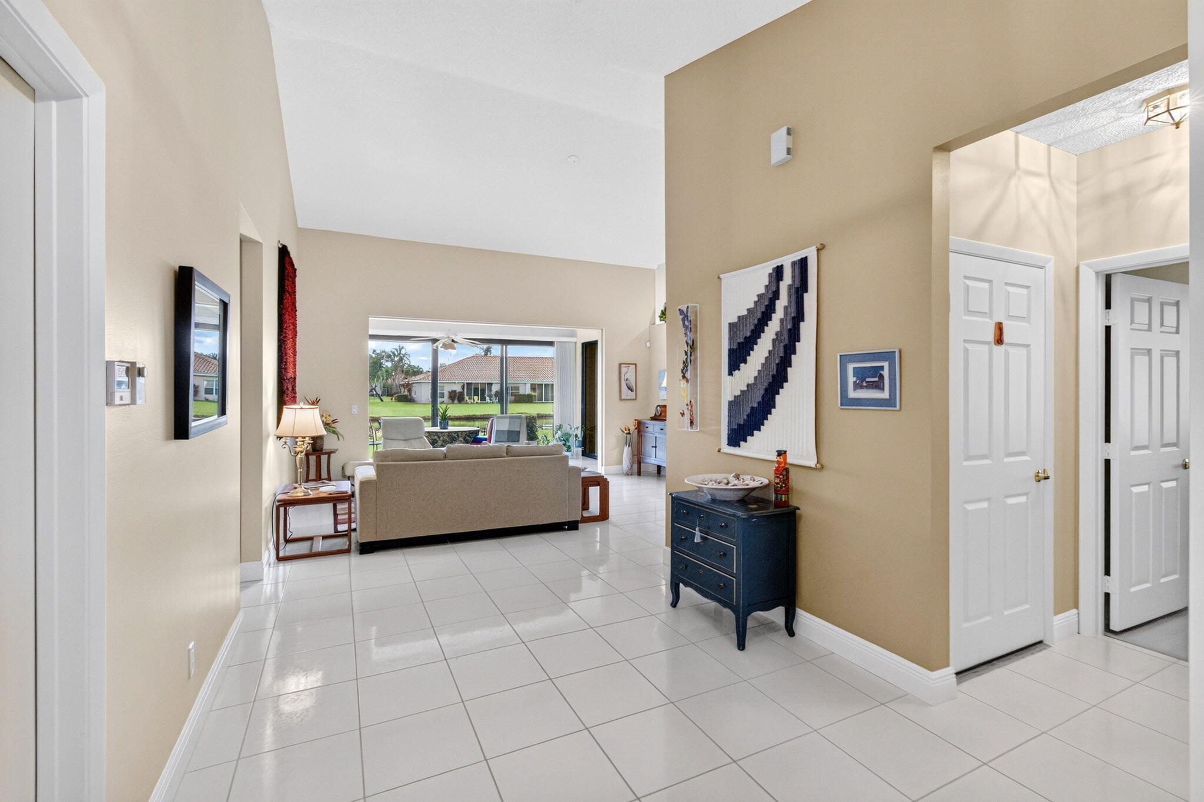
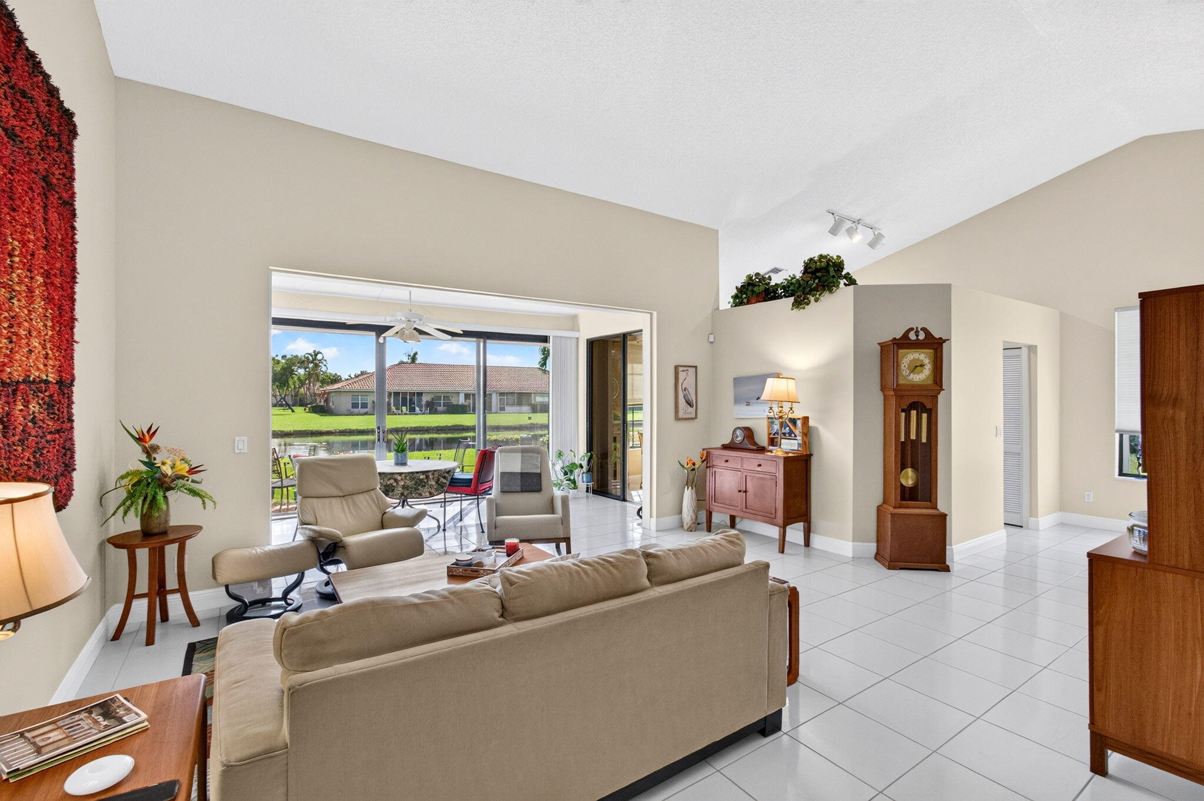
If you are looking for the best of everything, DON'T MISS THIS ONE! This rarely available Monterey Villa shows like a single family home and is located on a spectacular lake view lot. This home has been, recently painted, upgraded and meticulously maintained. Just move right in. The Villa has volume ceilings with recessed lighting and lots of natural light. Your outdoor space includes a pavered patio overlooking the lake. This 3 bedroom / 2 bath home features serene lake views from your living room, kitchen and master bedroom. The kitchen is a chefs delight with custom cabinetry and breakfast nook overlooking the lake. The over-sized Owners suite has a large sitting area as well an over-sized walk-in closet and ensuite bath with tub and shower. Dining room chandelier does not convey, Enjoy the many amenities of Aberdeen East with NO MEMBERSHIP FEES. The clubhouse amenities are all included in your HOA fee. Aberdeen East is a beautifully landscaped 55+ community that features an active adult lifestyle in a great location convenient to shopping, restaurants. Enjoy this resort style living with an active clubhouse, live entertainment in the ballroom, resort pool area, satellite pools, gym, card rooms, tennis courts, pickle ball courts, shuffleboard, serene walking trails and too many clubs and activities to mention. All measurements are approximate. Information herein deemed reliable and subject to errors, omissions or changes without notice.

Save
Ask
Tour
Hide
Share
Listing Snapshot
Price 
$359,000
Days On Site 
15 Days
Bedrooms 
3
Inside Area (SqFt) 
1,826 sqft
Total Baths 
2
Full Baths 
2
Partial Baths 
N/A
Lot Size 
N/A
Year Built 
1993
MLS Number 
B26086168
Status 
Active
Property Tax 
$1,812.22
HOA/Condo/Coop Fees 
$898 monthly
Sq Ft Source 
Assessor
Friends & Family
Recent Activity
2 weeks agoListing first seen on site
2 weeks agoListing updated with changes from the MLS
General Features
Attached Garage 
Yes
Direction Faces 
South
Garage 
Yes
Garage Spaces 
1
Levels 
One
Number Of Stories 
1
Parking 
AttachedGarageGarage Door Opener
Parking Spaces 
1
Pets 
Number LimitSize LimitYes
Property Sub Type 
Single Family Residence
Security 
Security SystemSmoke Detector(s)
Sewer 
Public Sewer
Special Circumstances 
Standard
SqFt Total 
1826
Style 
Mediterranean
Utilities 
Cable AvailableElectricity AvailableSewer AvailableWater Available
Water Source 
Public
Zoning 
res
Interior Features
Appliances 
DryerDishwasherElectric RangeElectric Water HeaterDisposalMicrowaveRefrigeratorWater HeaterWasher
Cooling 
Central AirCeiling Fan(s)Electric
Flooring 
Ceramic TileWood
Heating 
CentralElectric
Interior 
High CeilingsSoaking TubWalk-In Closet(s)
Laundry Features 
Main LevelLaundry Room
Main Level Bedrooms 
3
Bedroom 2 
Dimensions - 12 X 12Area - 144
Den 
Dimensions - 12 X 12Area - 144
Dining Room 
Dimensions - 10 X 10Area - 100
Family Room 
FloridaRoom 
Dimensions - 18 X 12Area - 216
Kitchen 
Dimensions - 15 X 16Area - 240
Living Room 
Dimensions - 21 X 18Area - 378
PrimaryBedroom 
Dimensions - 18 X 12Area - 216
Utility Room 
Dimensions - 8 X 6Area - 48
Save
Ask
Tour
Hide
Share
Exterior Features
Construction Details 
Block
Lot Features 
Waterfront
Patio And Porch 
Patio
Pool Features 
Association
Roof 
Barrel
View 
LakeWater
Waterfront 
Yes
Waterfront Features 
Lake Front
Waterview 
LakeWater
Community Features
Association Amenities 
PoolClubhouseFitness CenterTennis Court(s)
Association Fee 
$898.0
Association Fee Frequency 
Monthly
MLS Area 
4590
Senior Community 
Yes
Financing Terms Available 
CashConventional
Listing courtesy of Signature Int'l Premier Properties


All listings featuring the BMLS logo are provided by BeachesMLS, Inc. This information is not verified for authenticity or accuracy and is not guaranteed. Copyright © 2026 BeachesMLS, Inc. (a Flex MLS feed)
Last checked: 2026-10-24 02:36 PM UTC

Neighborhood & Commute
Source: Walkscore
Save
Ask
Tour
Hide
Share

Popular Port St. Lucie Neighborhoods

Tradition: A master-planned community in the SW corner of Port St. Lucie featuring new construction homes, top-rated schools, and a vibrant town center. Home prices typically range from the mid-$300s to $700,000+.

Torino: An established family neighborhood with larger lot sizes, mature landscaping, and easy access to I-95 and US-1. Popular with buyers seeking move-in ready homes in the $300,000–$450,000 range.

River Park: A waterfront-adjacent community along the South Fork of the St. Lucie River, offering both affordable condos and single-family homes with character.

PGA Village: Golf-course living with access to three Championship PGA courses. Home prices range from the $300s for villas to $1M+ for estate homes.

SW Port St. Lucie: A fast-growing corridor with new construction subdivisions, entry-level pricing, and close proximity to Cleveland Clinic and Tradition Square.

This site is protected by reCAPTCHA and the Google Privacy Policy and Terms of Service apply.