(772) 877-0268
To view the website in your native language click one of the flags

Search Homes for Sale in Port St. Lucie, FL

Explore current MLS listings across Port St. Lucie, Fort Pierce, Stuart, Jensen Beach, and all of St. Lucie County. Use the search tool below to filter by price, bedroom count, property type, and neighborhood — including popular communities like Tradition, Torino, PGA Village, Lake Charles, and River Park. Ready to tour a home? Call Jeannie at (772) 877-0268 or book a showing online. As a Top 1% Realtor in the U.S., Jeannie provides buyer representation at no cost to you.

Save
Ask
Tour
Hide
Share
$740,000
New Listing

15447 ORCHARD Drive
Westlake, FL 33470

For Sale|Single Family Residence|Active
3
Beds
3
Total Baths
2
Full Baths
1
Partial Bath
2,305
SqFt
$321
/SqFt
2022
Built
Subdivision:
GROVES OF WESTLAKE
County:
Palm Beach
Call Now: (772) 877-0268
Is this the listing for you? We can help make it yours.
(772) 877-0268
Upcoming Open Houses
Sat, Oct 3, 10:00 AM - 12:00 PM
15447 ORCHARD Drive15447 ORCHARD Drive15447 ORCHARD Drive15447 ORCHARD Drive
Save
Ask
Tour
Hide
Share

Mortgage Calculator

Monthly Payment (Est.)

Enter an interest rate to see your estimated monthly payment.
Calculator powered by Showcase IDX, a Constellation1 Company. Copyright ©2026 Information is deemed reliable but not guaranteed.

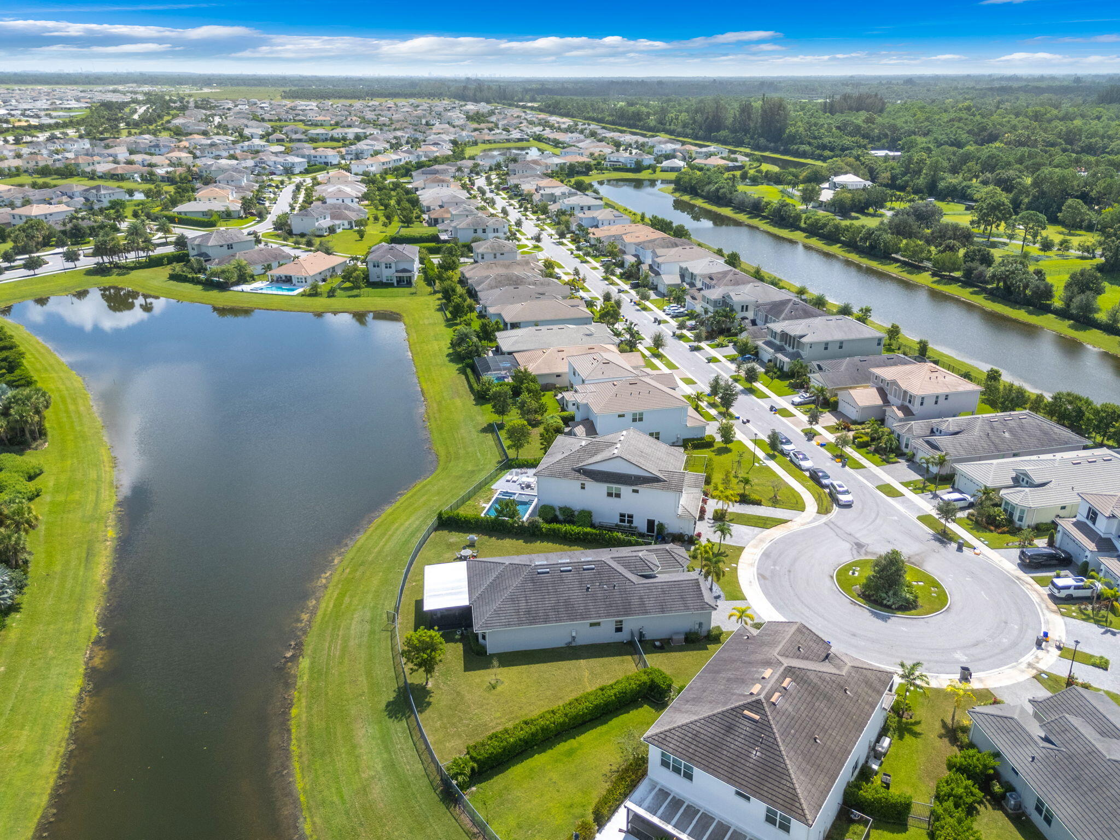
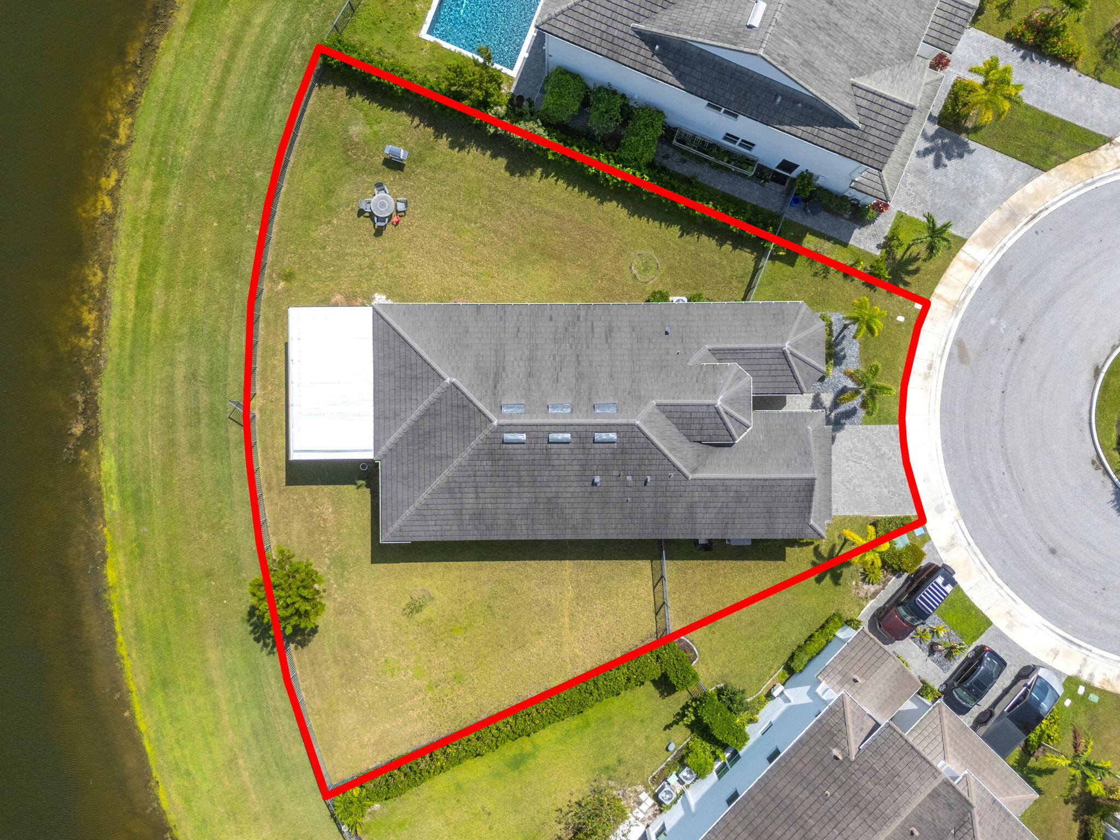
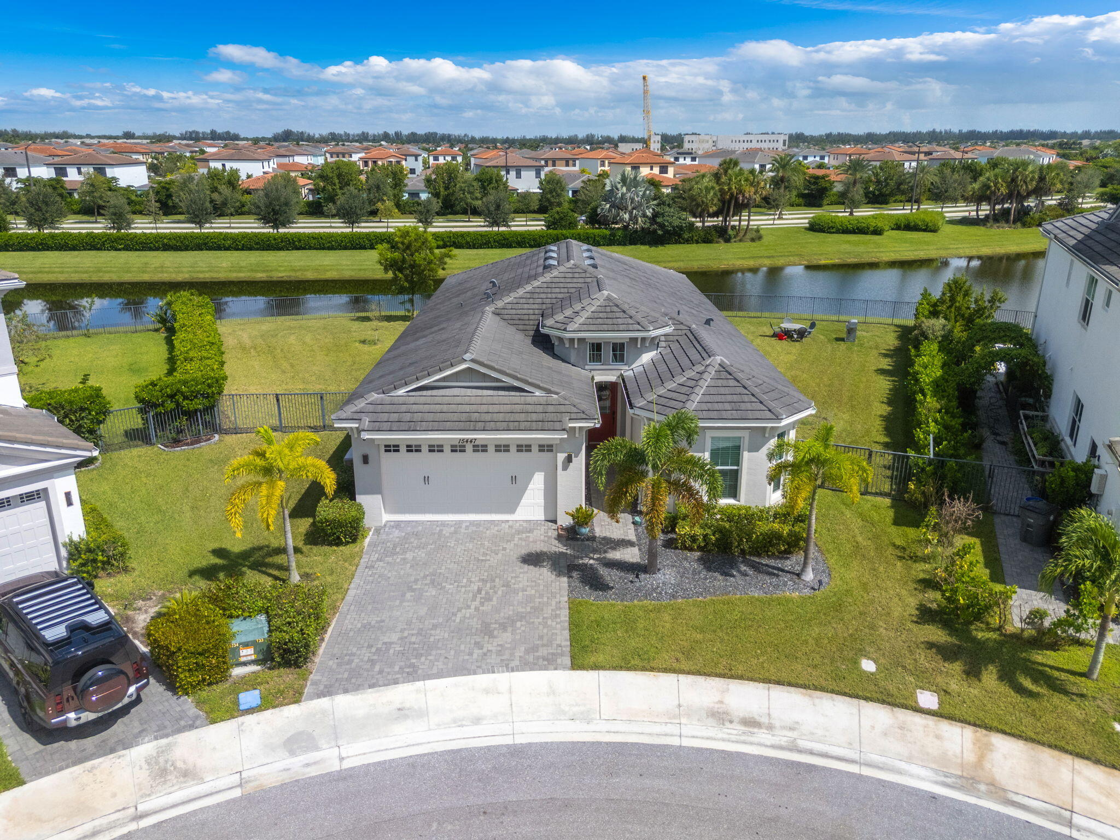
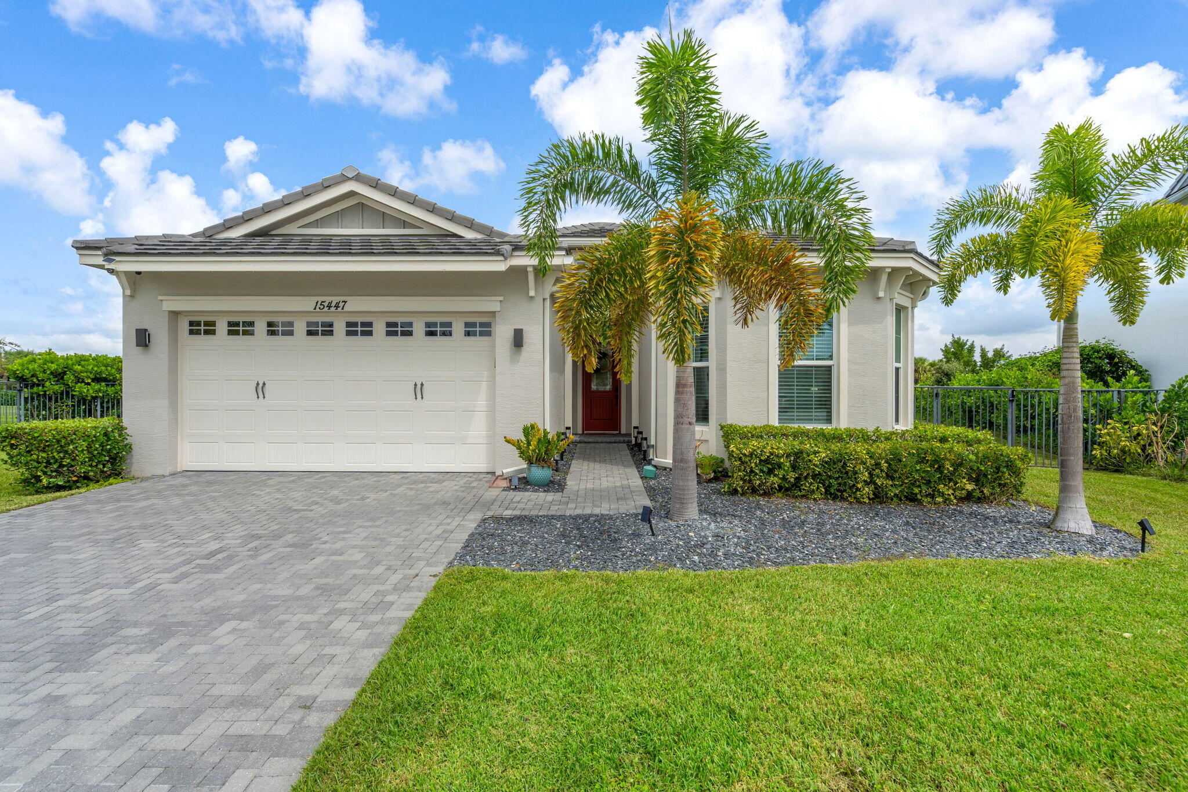
Waterfront living on a rare oversized cul-de-sac lot, built in 2022 and completely move-in ready. Welcome to this beautifully upgraded Schefflera model in the highly sought-after Groves community of Westlake. Offering 2,324 square feet of thoughtfully designed living space, this exceptional residence features 3 bedrooms, a versatile den or office, 2.5 bathrooms, soaring high ceilings, a whole-home generator, and an extended screened patio with an insulated roof, creating an exceptional indoor-outdoor living experience. The premium waterfront homesite offers an outstanding sense of privacy and expansive outdoor space, with ample room to add a private pool and create a truly elevated backyard retreat. Inside, the sophisticated kitchen features quartz countertops, white shaker cabinetry, contemporary hardware, designer lighting, and a gas range and oven. Updated bathrooms, laminate flooring in the bedrooms, and carefully selected finishes throughout create a polished and contemporary aesthetic. The open-concept layout is enhanced by the home's high ceilings, creating a bright, spacious, and inviting atmosphere. Designed for effortless indoor-outdoor living, the expansive patio has been extended approximately 15 feet and features a screened enclosure and insulated roof. A gas BBQ stub-up is already in place, offering the perfect foundation for a future outdoor kitchen. Four speakers enhance the living room and patio, creating an ideal setting for entertaining. Additional upgrades include wireless access points throughout the home for enhanced connectivity, a whole-home generator, and beautifully landscaped grounds that complement the private waterfront setting. Residents of Westlake enjoy access to an exceptional array of resort-style amenities, including a lagoon-style pool with waterslide, splash pad, adventure playground, basketball courts, and miles of scenic walking and biking trails. Conveniently located near shopping, dining, and schools this home offers the perfect blend of luxury, recreation, and everyday convenience.

Save
Ask
Tour
Hide
Share
Listing Snapshot
Price 
$740,000
Days On Site 
0 Days
Bedrooms 
3
Inside Area (SqFt) 
2,305 sqft
Total Baths 
3
Full Baths 
2
Partial Baths 
1
Lot Size 
0.27 Acres
Year Built 
2022
MLS® Number 
B26081612
Status 
Active
Property Tax 
$10,410.02
HOA/Condo/Coop Fees 
$123.63 monthly
Sq Ft Source 
Public Records
Friends & Family
Recent Activity
4 hours agoListing first seen on site
8 hours agoListing updated with changes from the MLS®
General Features
Acres 
0.27
Attached Garage 
Yes
Direction Faces 
South
Garage 
Yes
Garage Spaces 
2
Levels 
One
Number Of Stories 
1
Parking 
AttachedDrivewayGarage
Parking Spaces 
4
Pets 
Number LimitYes
Property Sub Type 
Single Family Residence
Security 
Gated Community
Sewer 
Public Sewer
Special Circumstances 
Standard
SqFt Total 
3025
Utilities 
Cable AvailableNatural Gas AvailableSewer AvailableWater Available
Water Source 
Public
Zoning 
R-1
Interior Features
Appliances 
CooktopDryerDishwasherGas CooktopDisposalGas Water HeaterMicrowaveRefrigeratorTankless Water HeaterWater HeaterWasher
Cooling 
Central AirElectric
Electric 
Generator
Flooring 
LaminateTile
Furnished 
Unfurnished
Heating 
CentralElectric
Interior 
Entrance FoyerEat-in KitchenHigh CeilingsKitchen IslandPantryWalk-In Closet(s)
Laundry Features 
Inside
Main Level Bedrooms 
3
Window Features 
Storm Window(s)
ConvertedBedroom 
Den 
Kitchen 
Dimensions - 10 X 21Level - MainArea - 210
Laundry 
Living Room 
Dimensions - 14 X 21Level - MainArea - 294
PrimaryBedroom 
Dimensions - 14 X 19Level - MainArea - 266
Save
Ask
Tour
Hide
Share
Exterior Features
Construction Details 
Block
Fencing 
Back YardFenced
Lot Features 
Cul-De-Sac
Patio And Porch 
CoveredPatio
Pool Features 
Association
Roof 
ConcreteTile
View 
LakeWater
Waterfront Features 
Lake FrontNone
Waterview 
LakeWater
Windows/Doors 
Storm Window(s)
Community Features
Association Amenities 
PoolBasketball CourtClubhouseDog ParkManagementPicnic AreaPlaygroundParkTrail(s)
Association Fee 
$196.0
Association Fee Frequency 
Quarterly
Additional Association Fee 
$174.89
Additional Association Fee Frequency 
Quarterly
Community Features 
GatedStreet LightsSidewalks
MLS Area 
5540
Financing Terms Available 
CashConventionalFHAVA Loan
Building Access 
Entry Level Living Area Y
Roads 
Paved
Schools
School District
Unknown
Elementary School
Golden Grove
Middle School
Osceola Creek
High School
Seminole Ridge
Listing courtesy of CGI Realty


All listings featuring the BMLS logo are provided by BeachesMLS, Inc. This information is not verified for authenticity or accuracy and is not guaranteed. Copyright © 2026 BeachesMLS, Inc. (a Flex MLS feed)
Last checked: 2026-09-29 02:06 AM UTC

Neighborhood & Commute
Source: Walkscore
Save
Ask
Tour
Hide
Share

Popular Port St. Lucie Neighborhoods

Tradition: A master-planned community in the SW corner of Port St. Lucie featuring new construction homes, top-rated schools, and a vibrant town center. Home prices typically range from the mid-$300s to $700,000+.

Torino: An established family neighborhood with larger lot sizes, mature landscaping, and easy access to I-95 and US-1. Popular with buyers seeking move-in ready homes in the $300,000–$450,000 range.

River Park: A waterfront-adjacent community along the South Fork of the St. Lucie River, offering both affordable condos and single-family homes with character.

PGA Village: Golf-course living with access to three Championship PGA courses. Home prices range from the $300s for villas to $1M+ for estate homes.

SW Port St. Lucie: A fast-growing corridor with new construction subdivisions, entry-level pricing, and close proximity to Cleveland Clinic and Tradition Square.

This site is protected by reCAPTCHA and the Google Privacy Policy and Terms of Service apply.